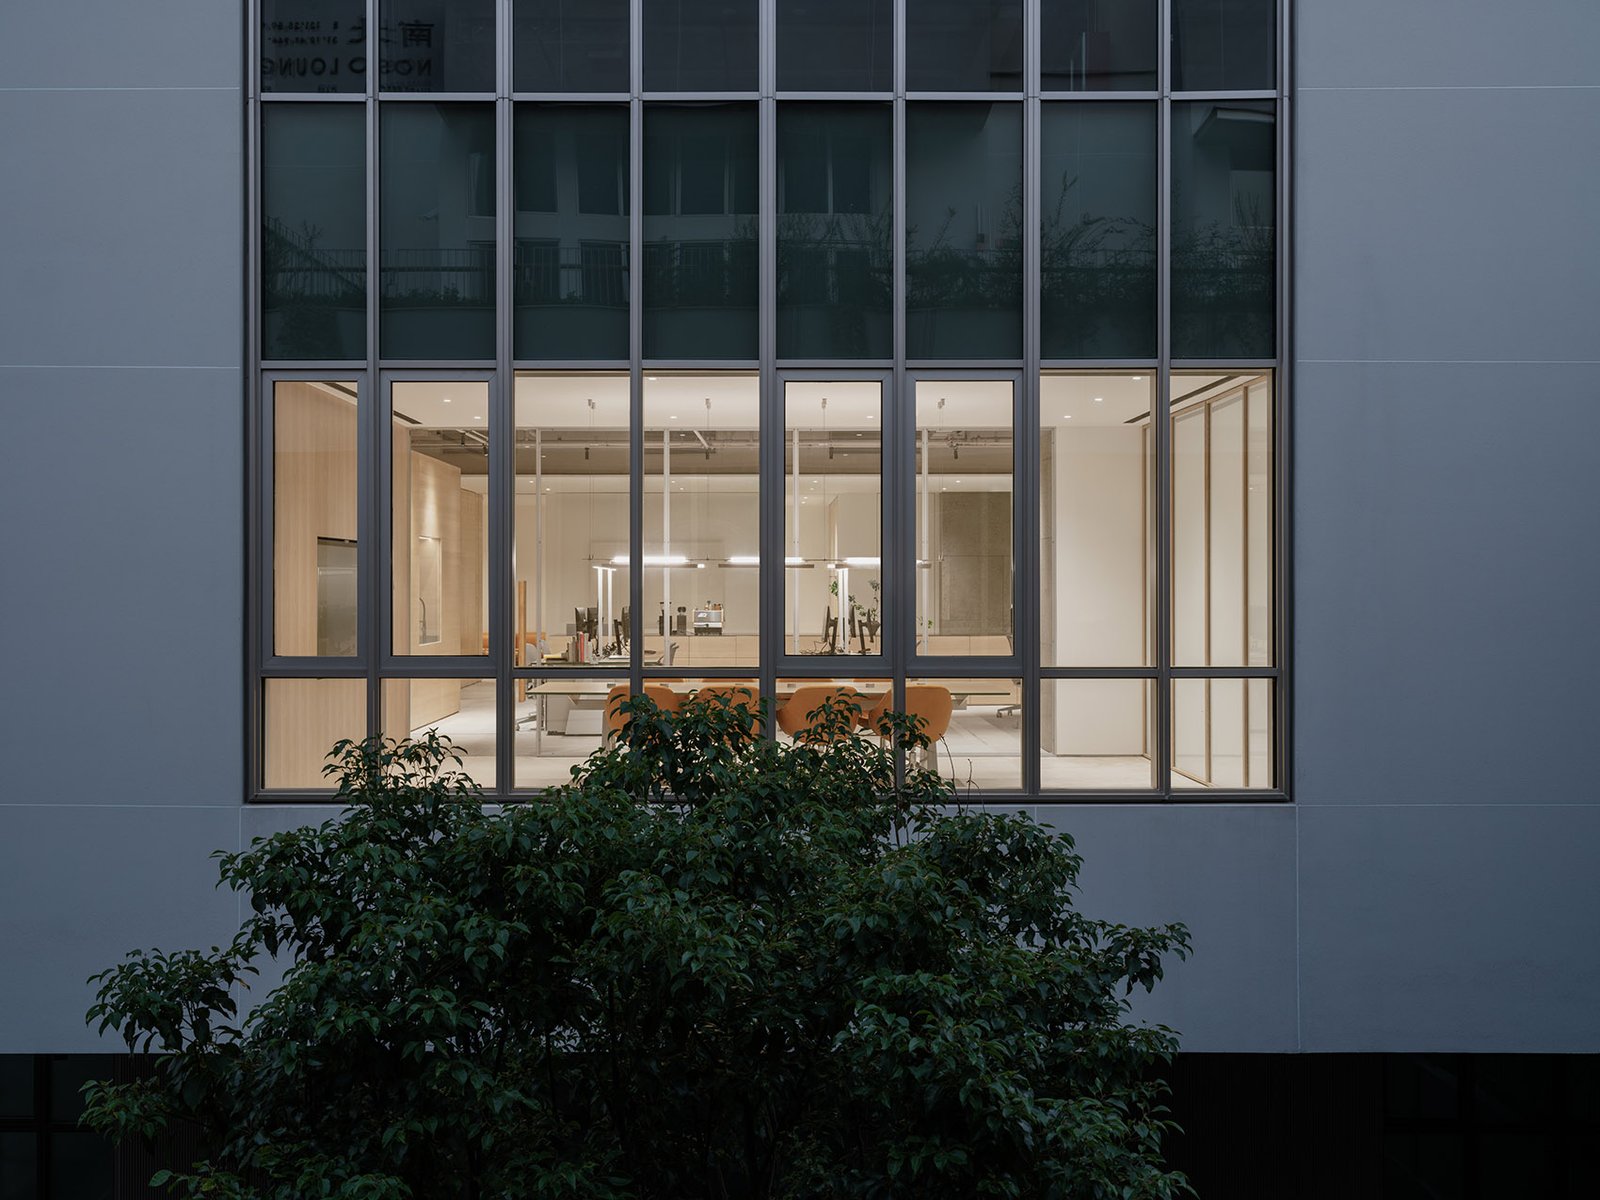
It is essentially a "collaborative garden" that not only meets the needs of the design team for efficient collaboration, but also provides a comfortable and breathable environment for creative work.
This breaks down the boundaries between inside and outside, allowing the light and wind of the courtyard to become a part of daily life, and naturally becoming a participant in the team's rhythm.
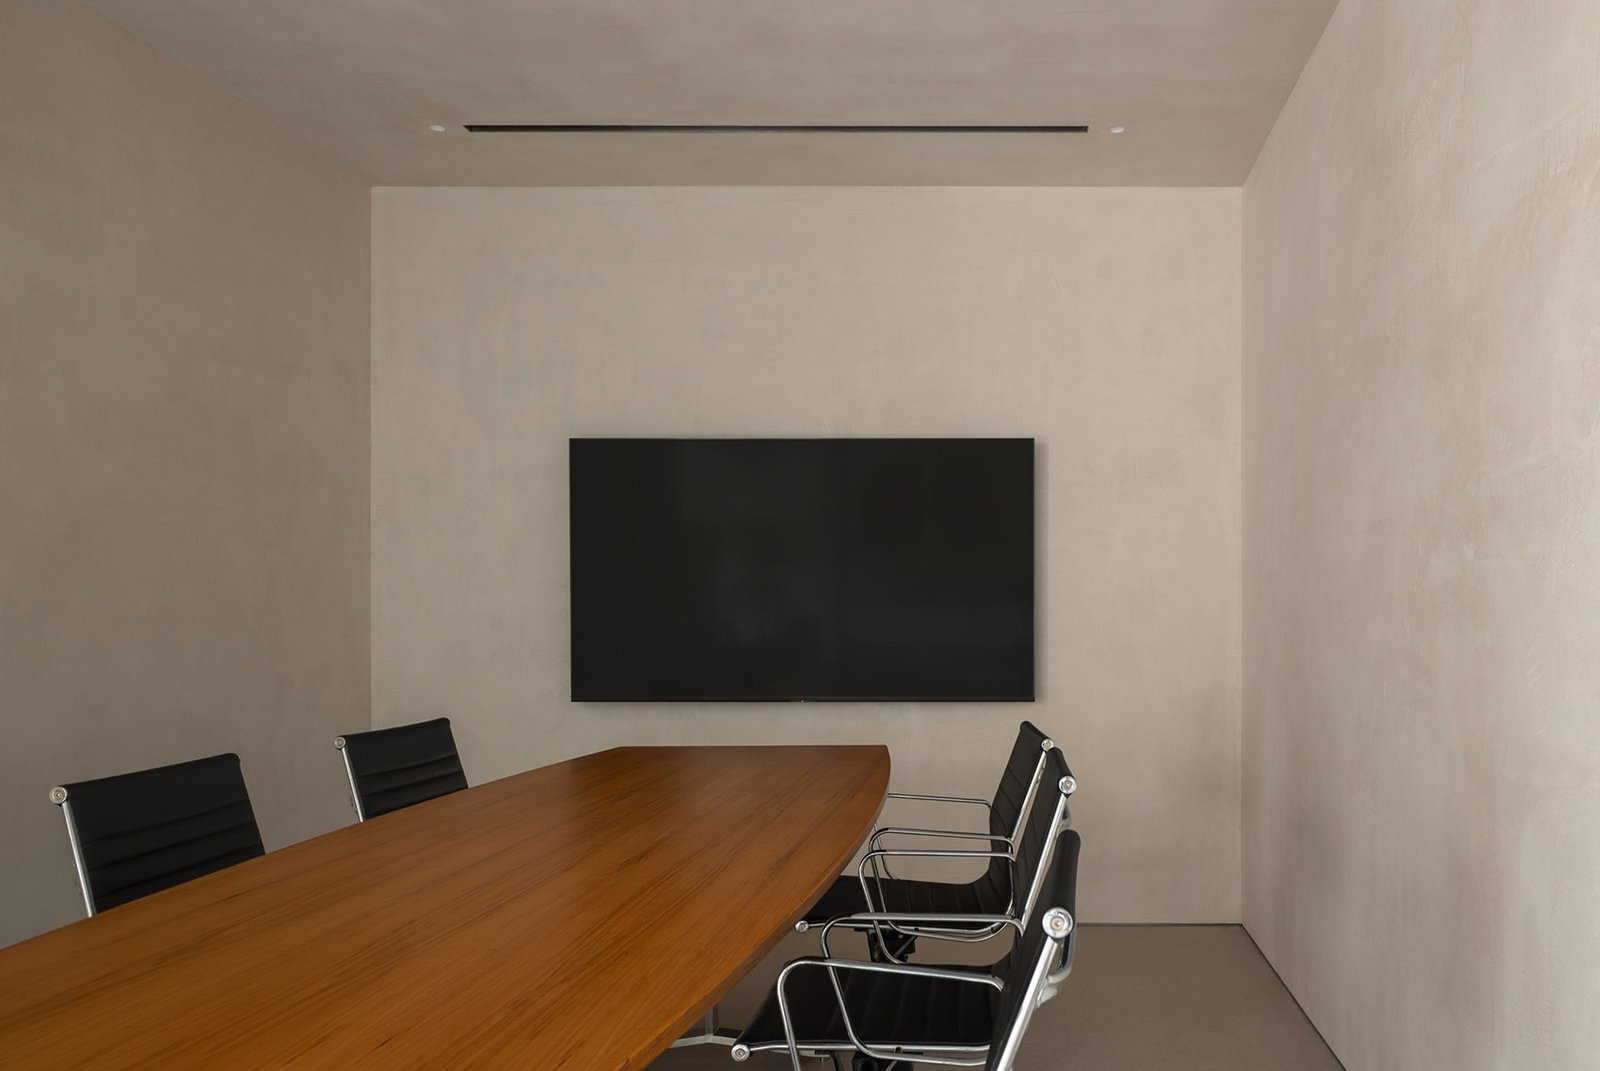
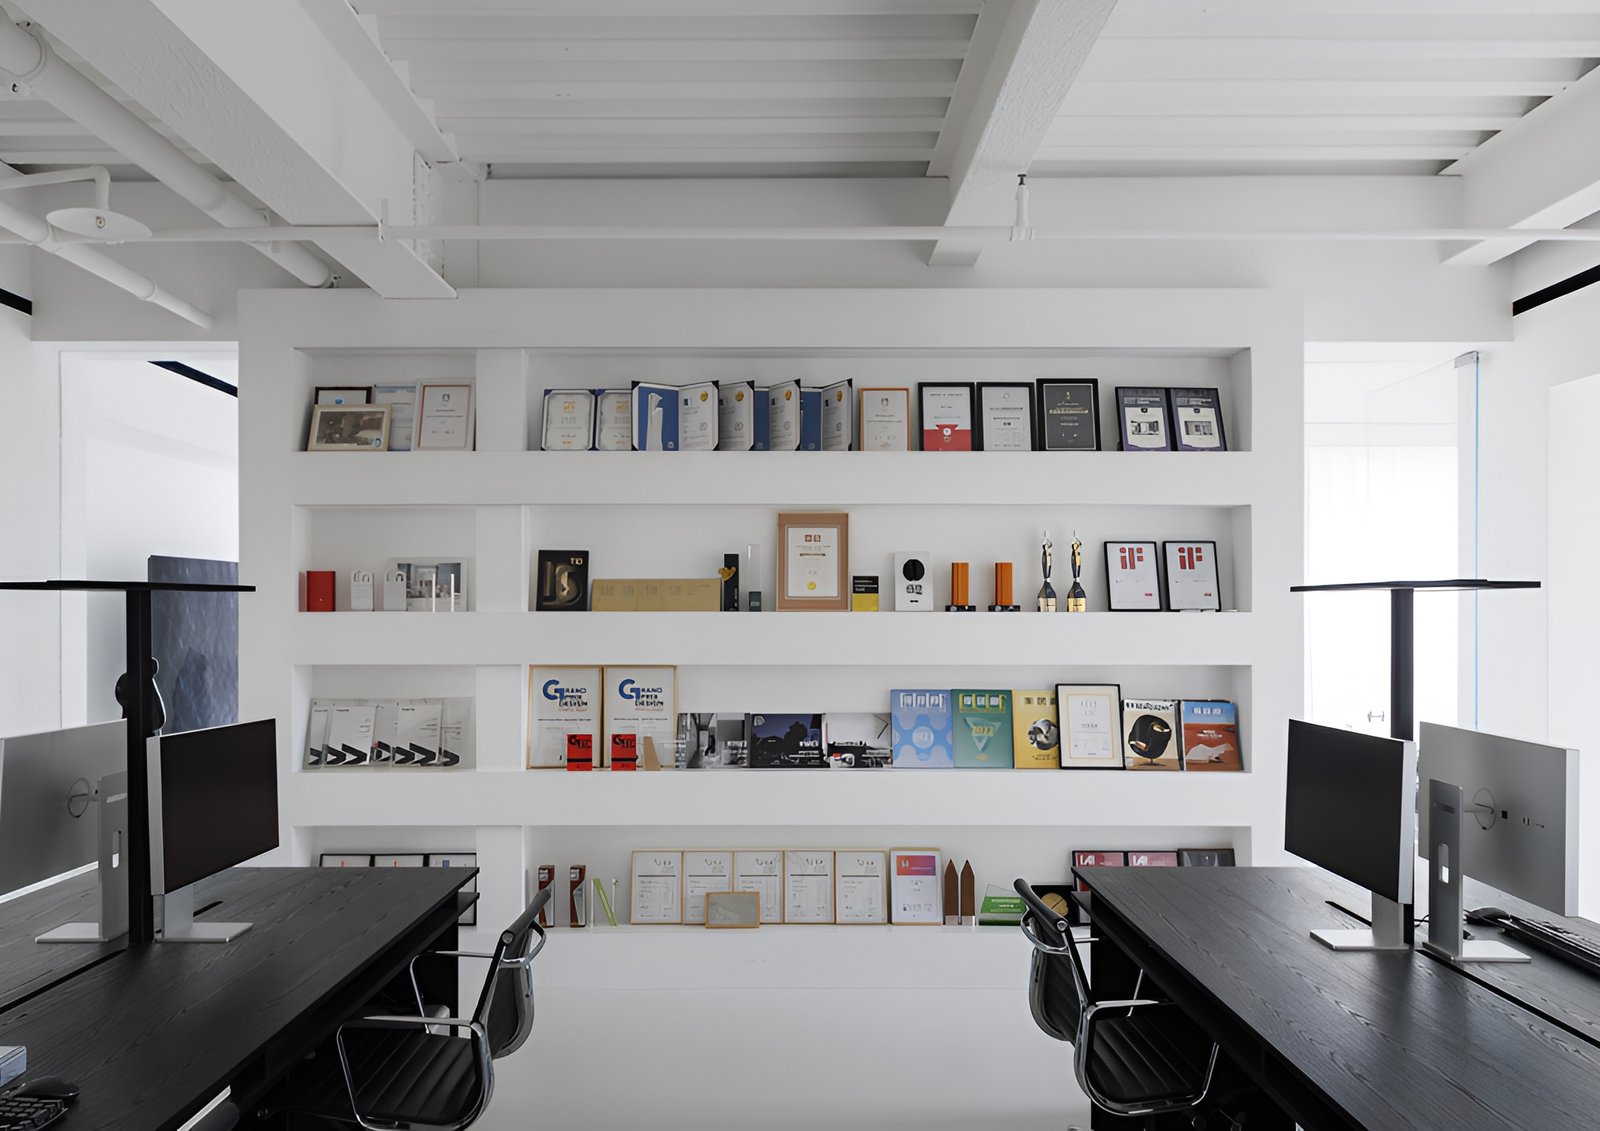
Stripping away all superfluous decorative elements, the design employs only clean, crisp linear forms; every structural detail maintains a sharp, distinct silhouette, ensuring that the entire space consistently exudes a fresh and tidy aesthetic.
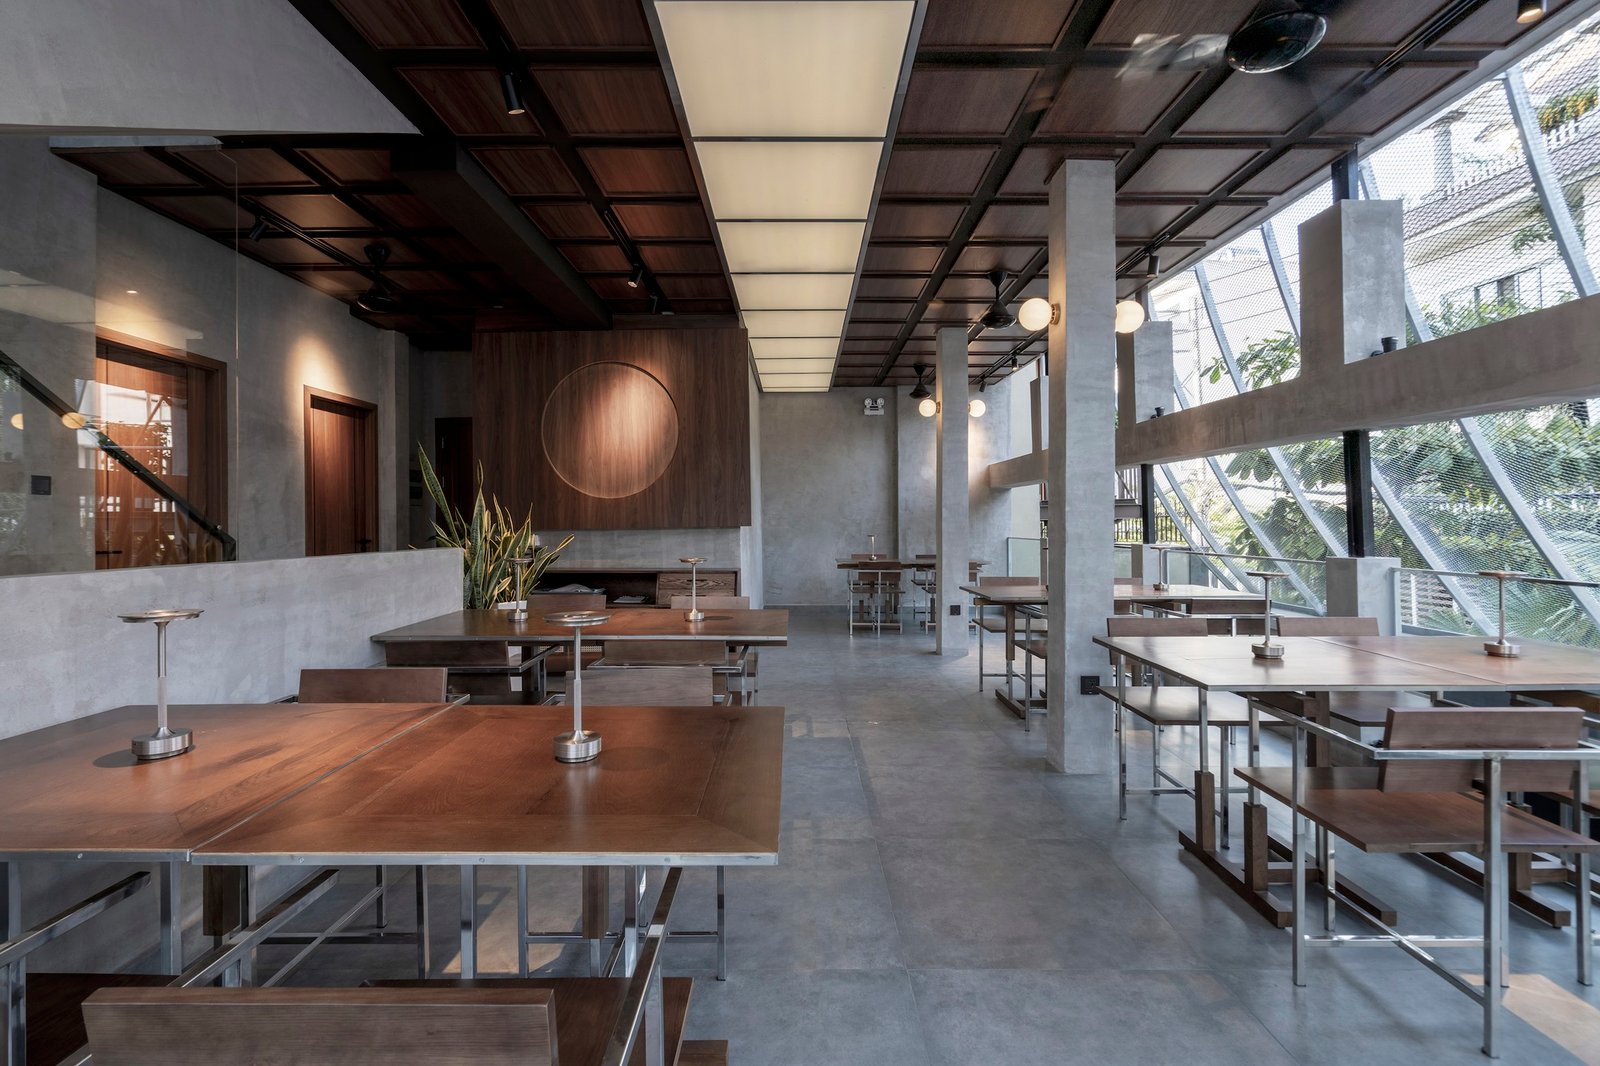
Centered around a core aesthetic of rugged industrialism paired with the warmth of natural wood, this dining space embraces a restrained yet relaxed "Wabi-sabi Industrial" style. Through the interplay of contrasting materials and thoughtful lighting design, it cultivates a dining atmosphere that feels both sophisticated and deeply soothing.
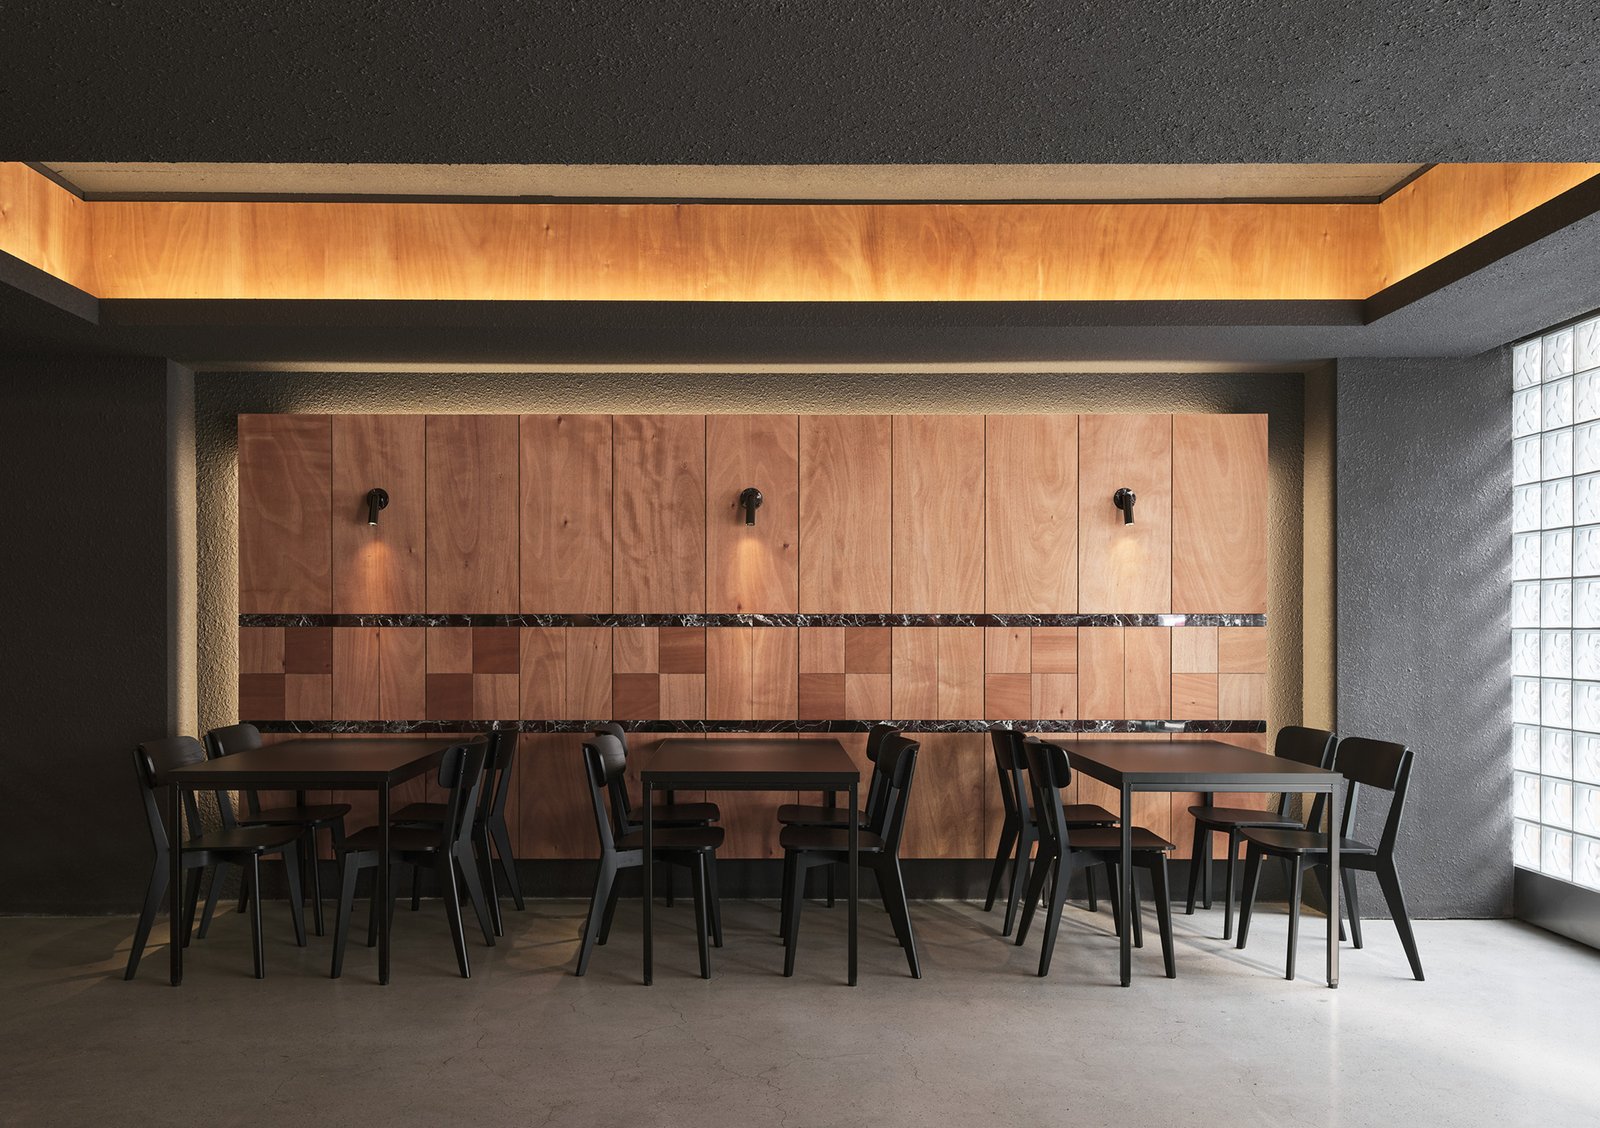
This space centers on a restrained wabi-sabi minimalism, using a striking contrast between dark gray rough textures, warm wood veneers, and black furniture. The intricate details of the wood veneer panels and concealed lighting strips create depth and warmth, while glass bricks introduce soft natural light. The overall atmosphere is calm and restrained, possessing both modern sophistication and a tranquil quality.
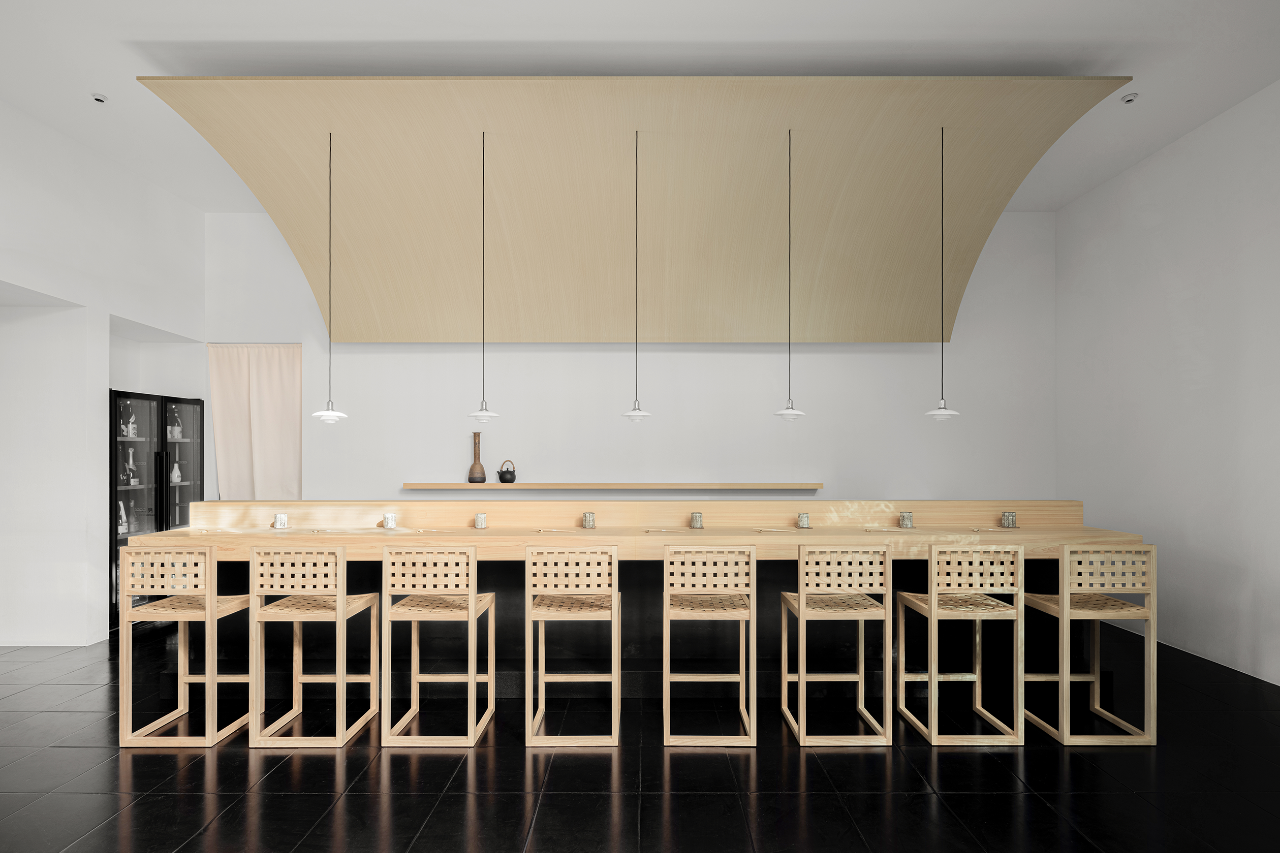
This design features a Japanese minimalist style, using large areas of white walls as a base, paired with warm light wood tones and black floor tiles. A clean and soft spatial feel is created through an arched wooden ceiling, a long bar counter, and woven chairs. The overall lines are clean and restrained, and the interplay of light and shadow with different materials creates a tranquil yet sophisticated atmosphere.
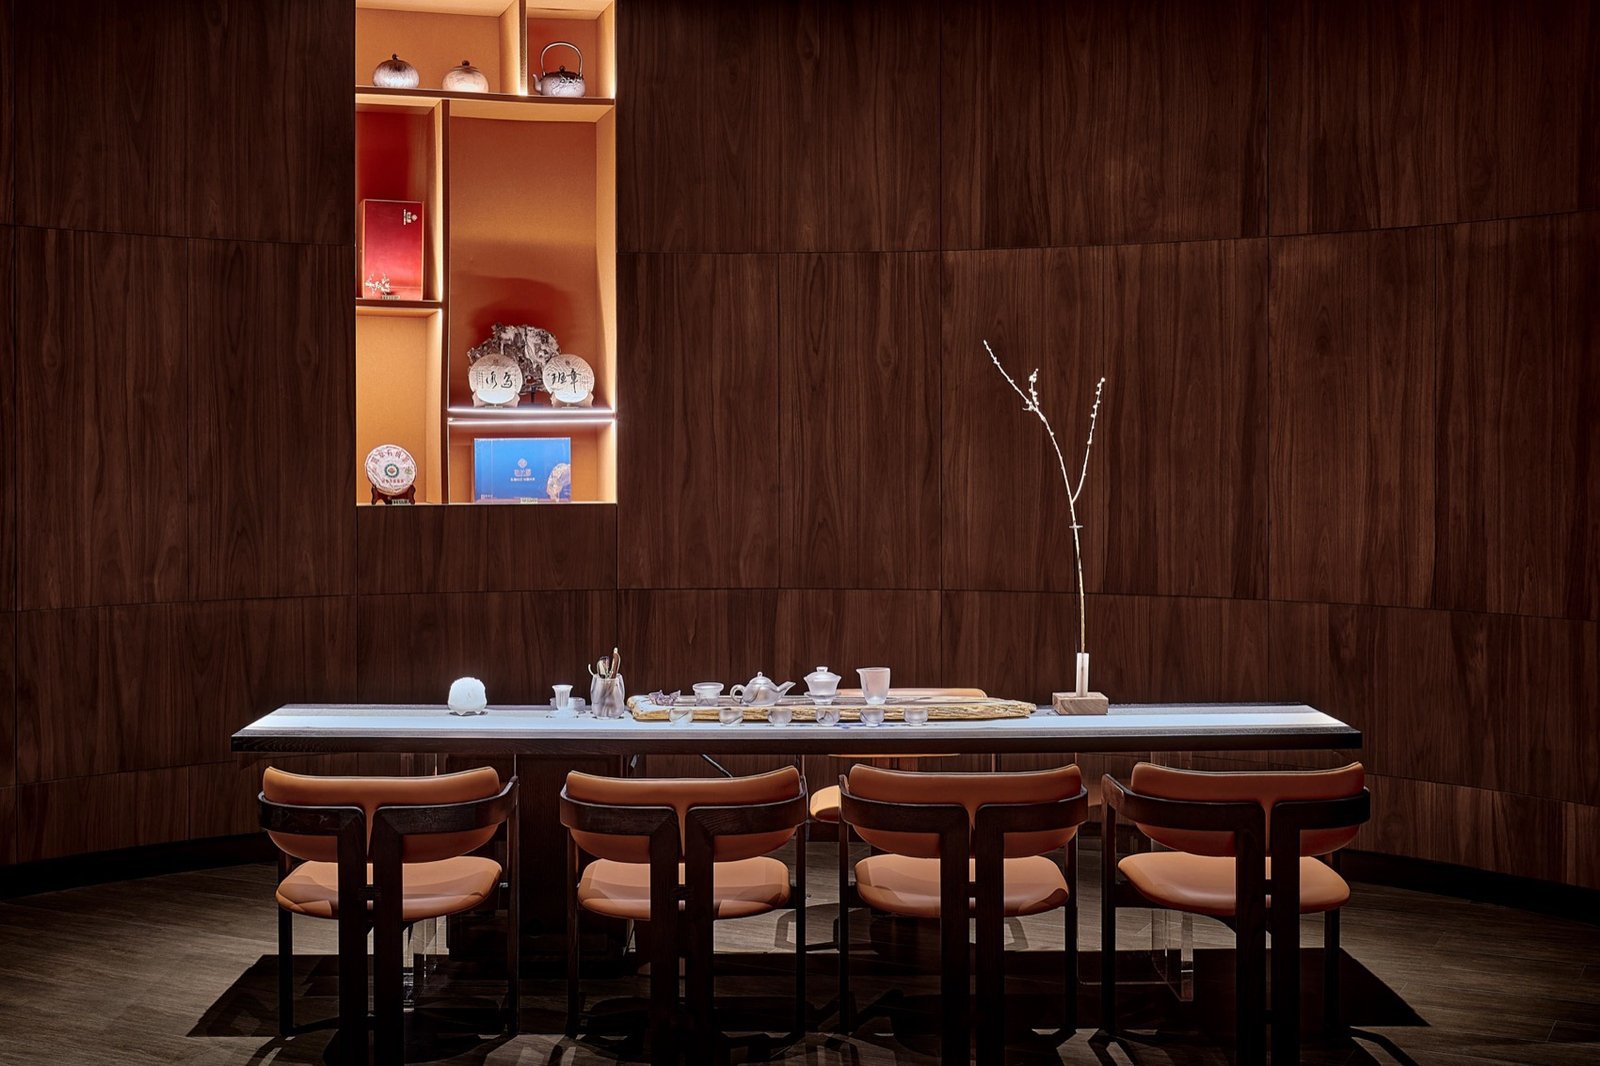
This is a serene and elegant new Chinese-style tea room design. The curved walls are crafted with dark walnut veneer, exuding a warm and substantial texture. Recessed lighting niches and linear light strips create a tranquil atmosphere, complemented by a simple tea table and warm orange chairs. The overall design is understated and refined, showcasing Eastern Zen aesthetics and a sophisticated style for hospitality.
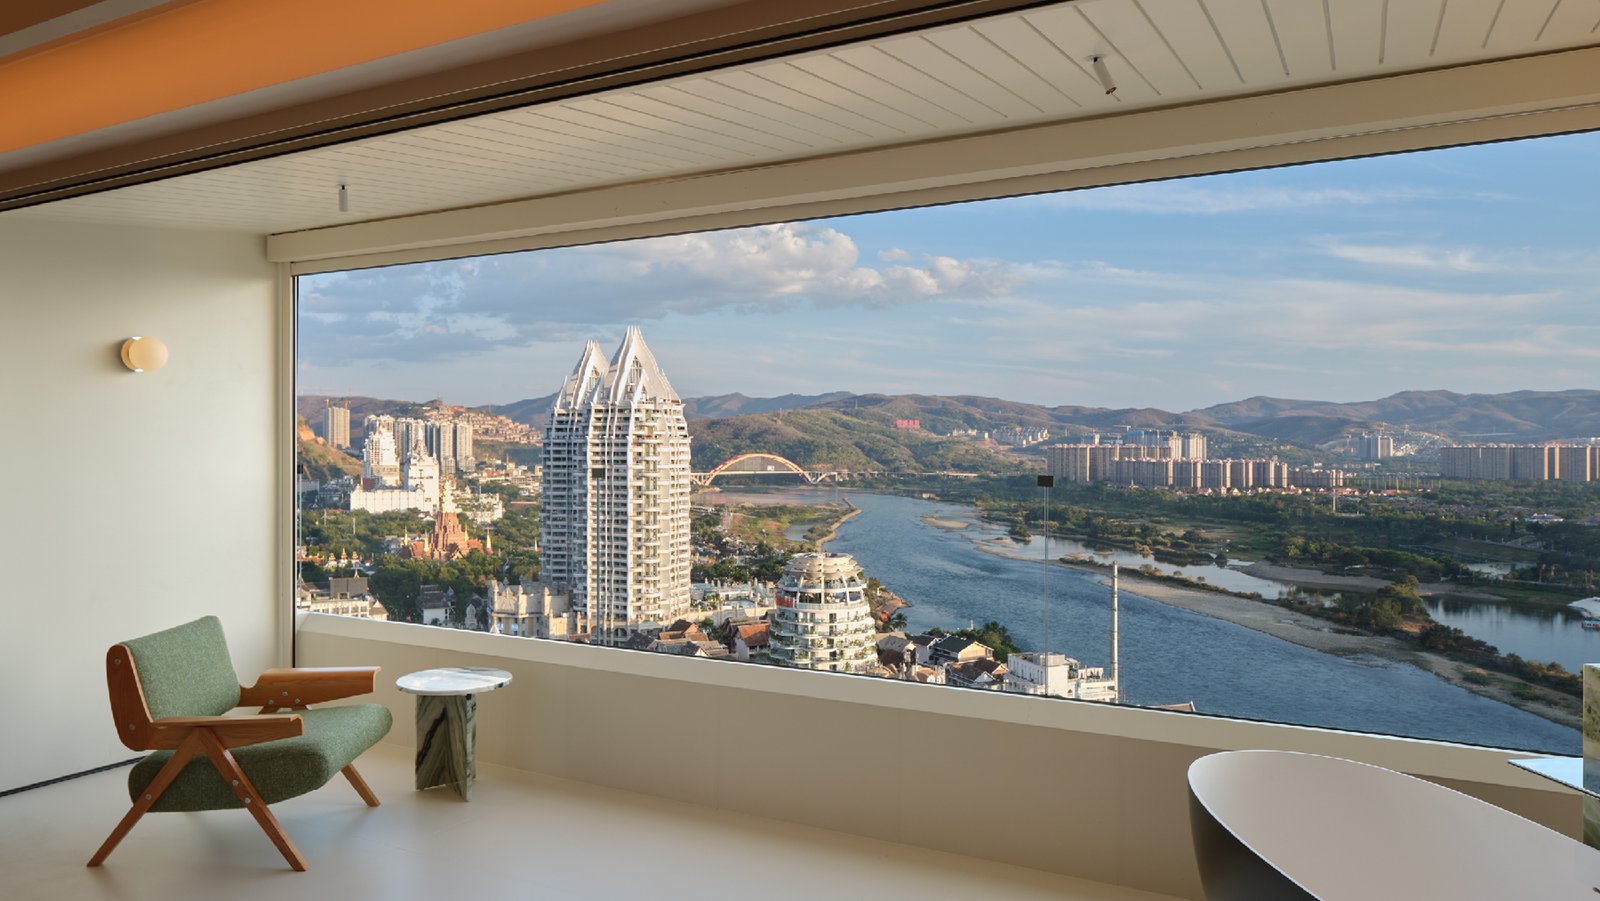
The expansive floor-to-ceiling windows form the core of the space, framing the river and city views as a dynamic "moving picture frame." The interior uses a low-saturation creamy white and warm wood tones, paired with soft, warm lighting, to create a simple and relaxing atmosphere, transforming the space into a tranquil viewing platform for gazing at the city skyline.
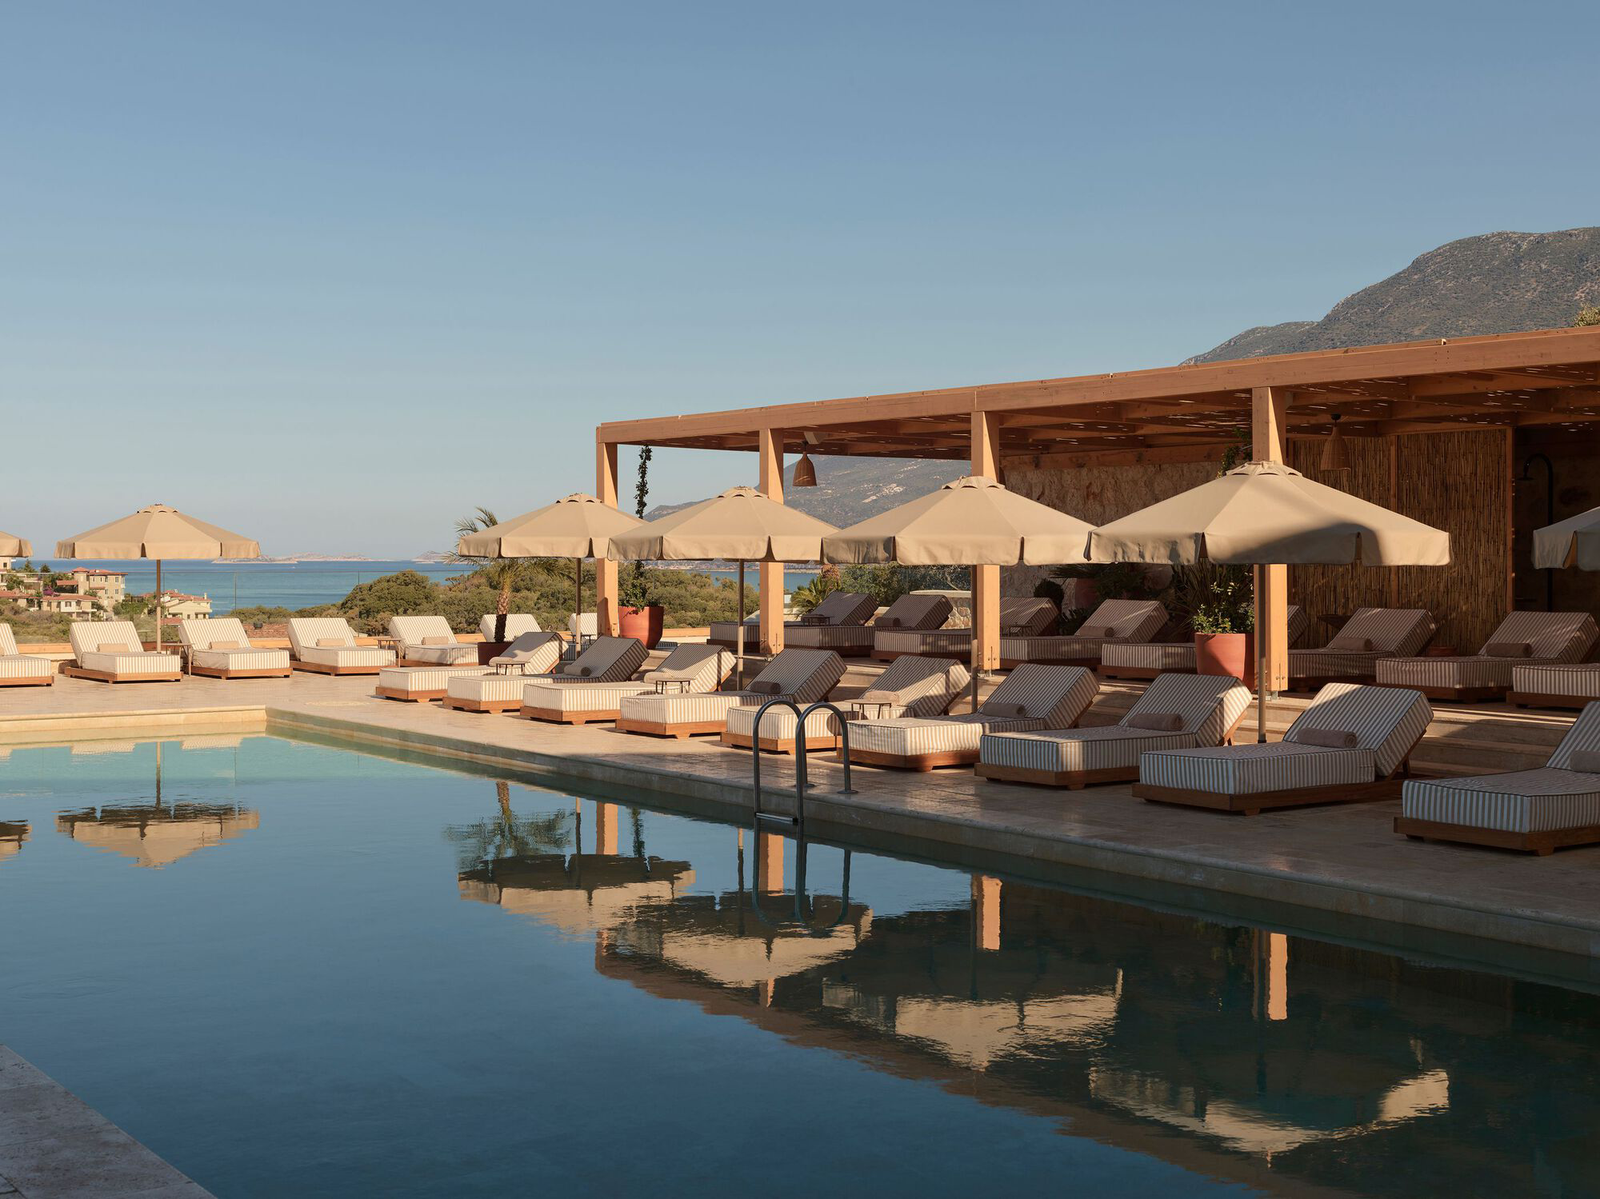
This is the design of a resort hotel's pool area, using warm-toned natural materials to create a relaxing atmosphere. Wooden pergolas, beige parasols, and striped lounge chairs, paired with a crystal-clear pool and mountain/sea views, create an overall relaxed and natural style. The soft colors and open layout evoke a comfortable and healing resort feel.
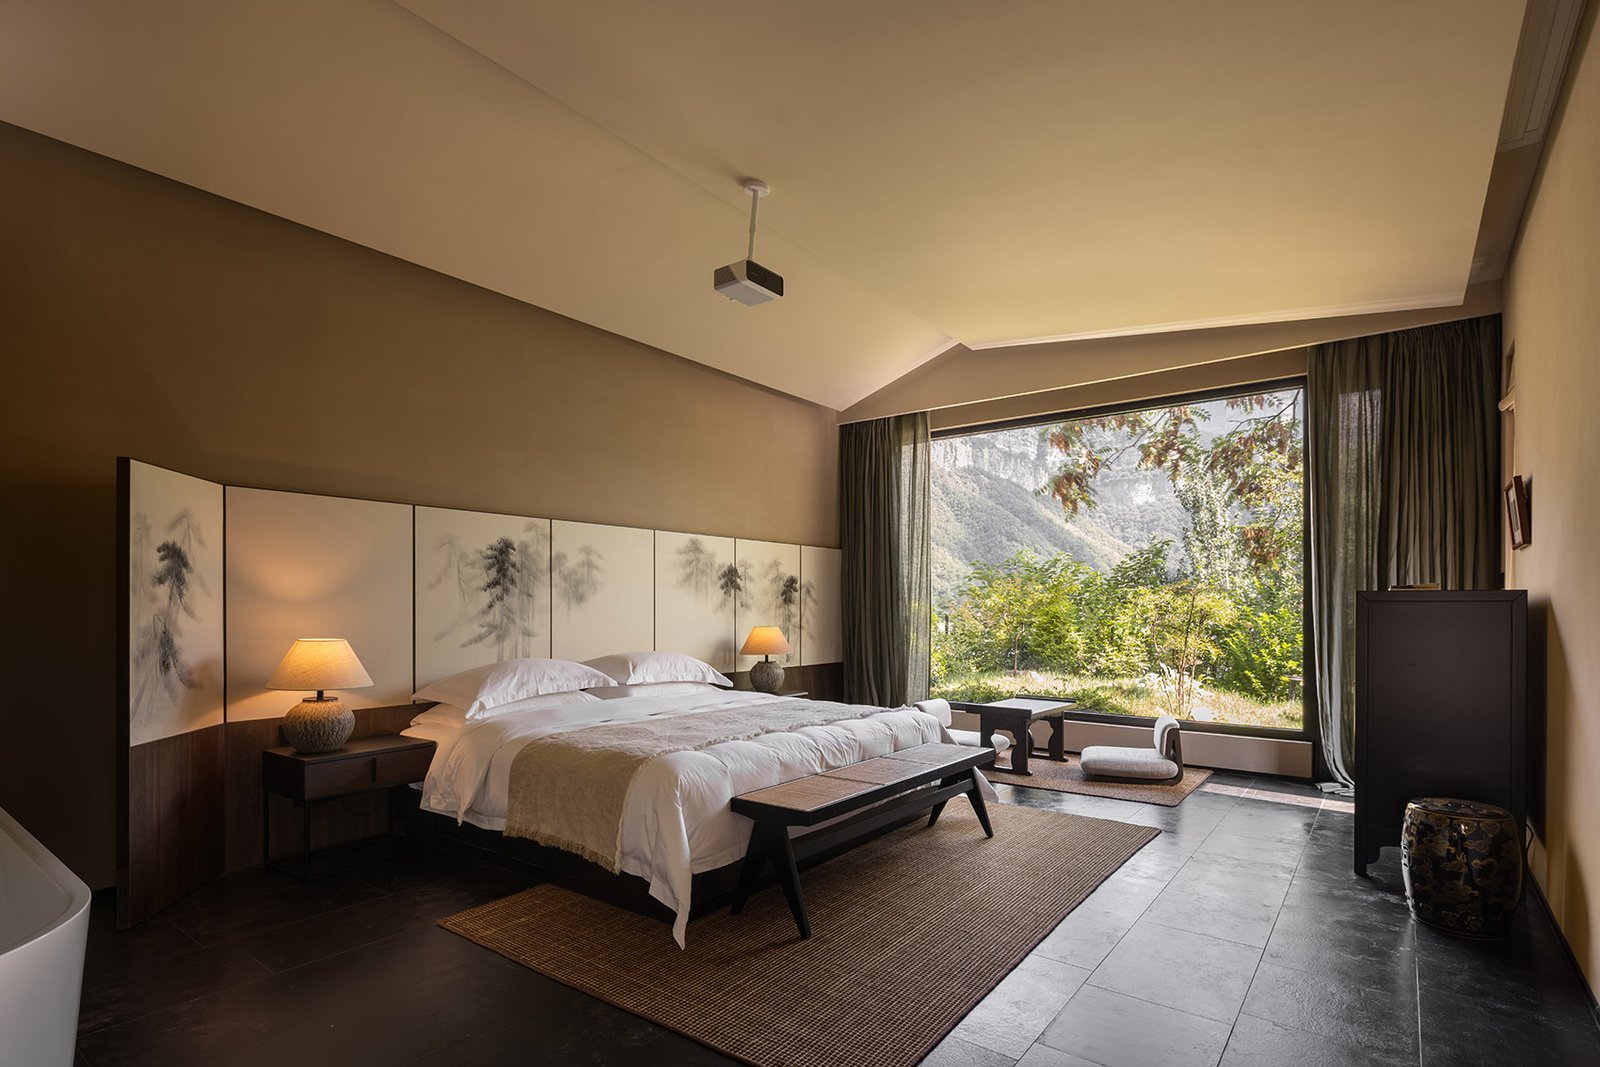
With a warm, earthy color palette as the base, large floor-to-ceiling windows bring the mountain scenery indoors, creating a tranquil and healing atmosphere. The ink-wash screen at the head of the bed, dark wood furniture, and rattan textures, paired with soft, warm lighting, create a restrained and understated style that blends Eastern Zen aesthetics with a relaxed, vacation-like feel.
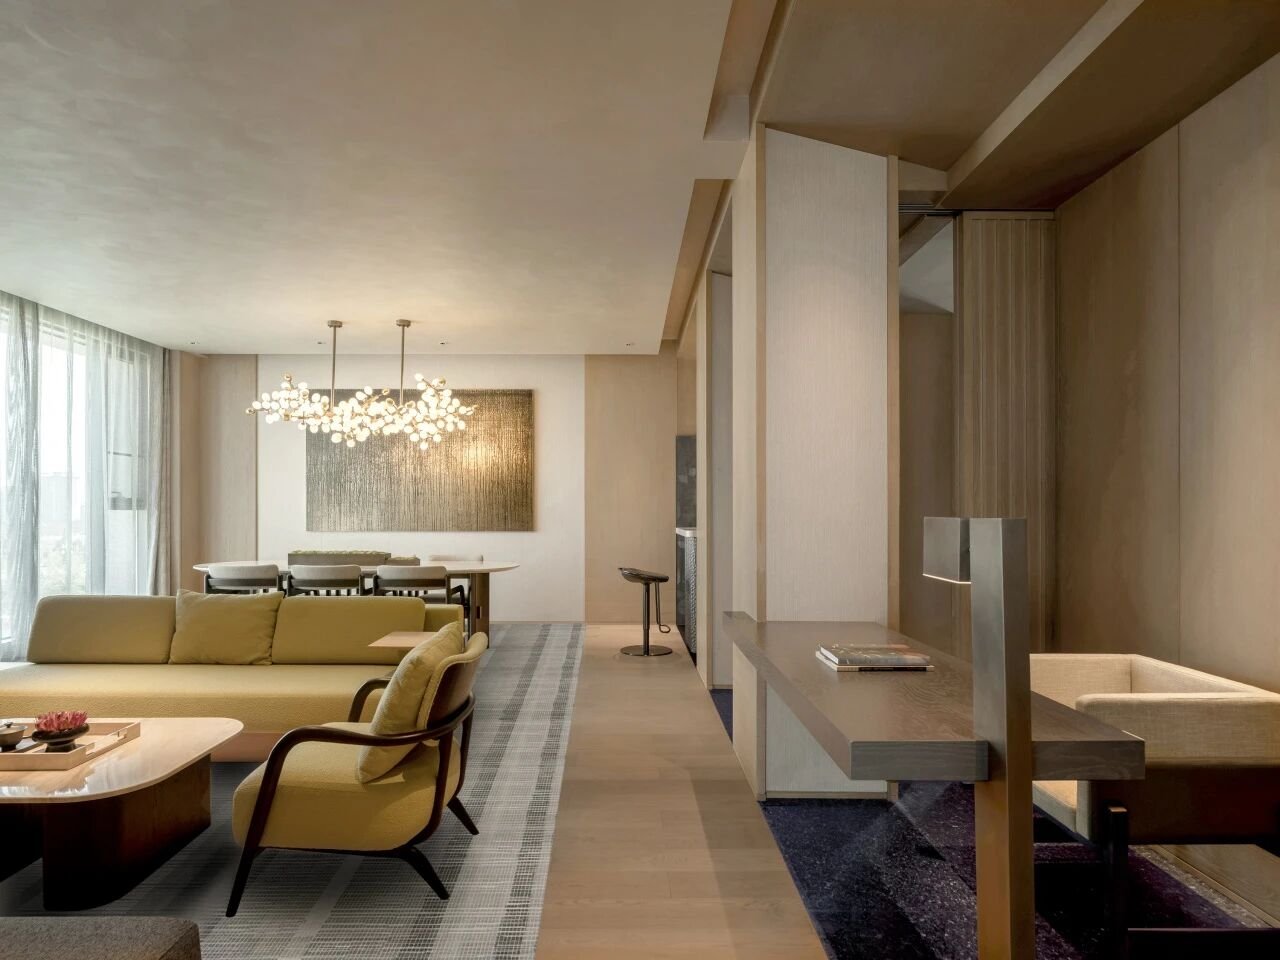
The living room of this modern, minimalist luxury hotel suite features a light wood and off-white color scheme, complemented by soft, warm lighting. The use of warm materials and clean lines creates a tranquil and elegant atmosphere. A yellow sofa and an artistic chandelier become the visual focal points, and through the interplay of materials and light, a comfortable and sophisticated living space is created.
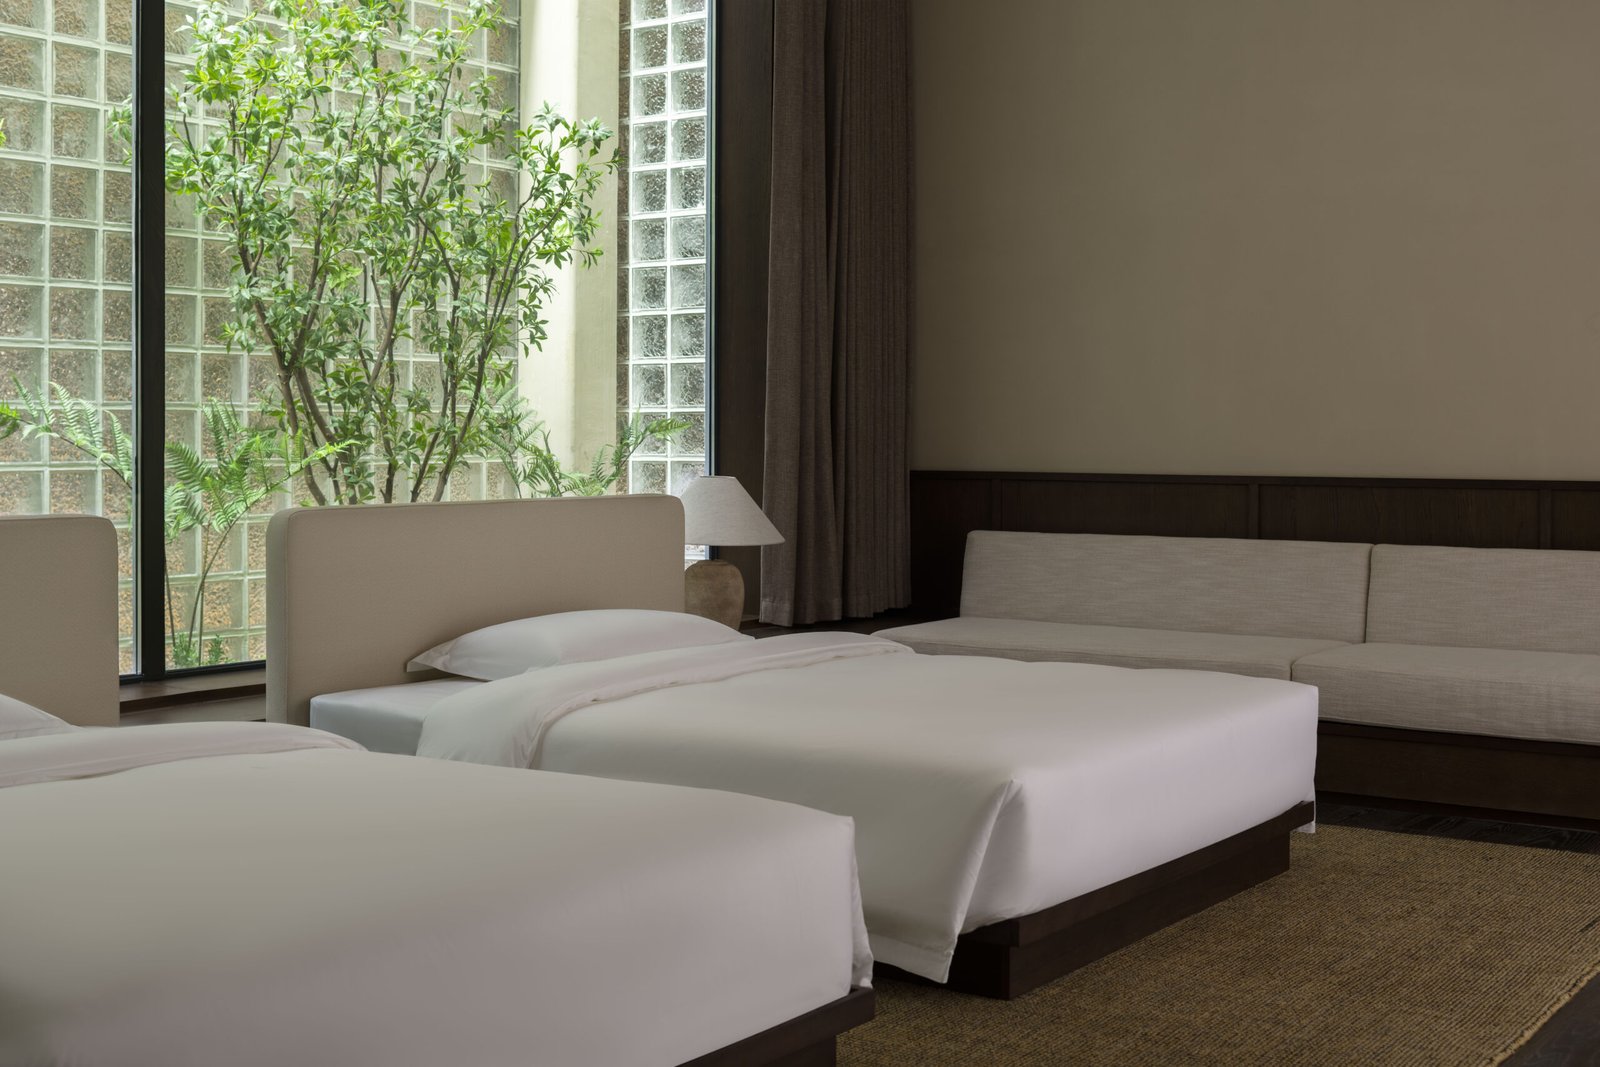
The overall design uses low-saturation earth tones to create a tranquil atmosphere. Glass bricks introduce soft natural light, which is paired with light beige bedding, dark wood furniture, and natural woven rugs. The restrained lines and material contrasts create a minimalist, relaxing, clean, and healing resting space.
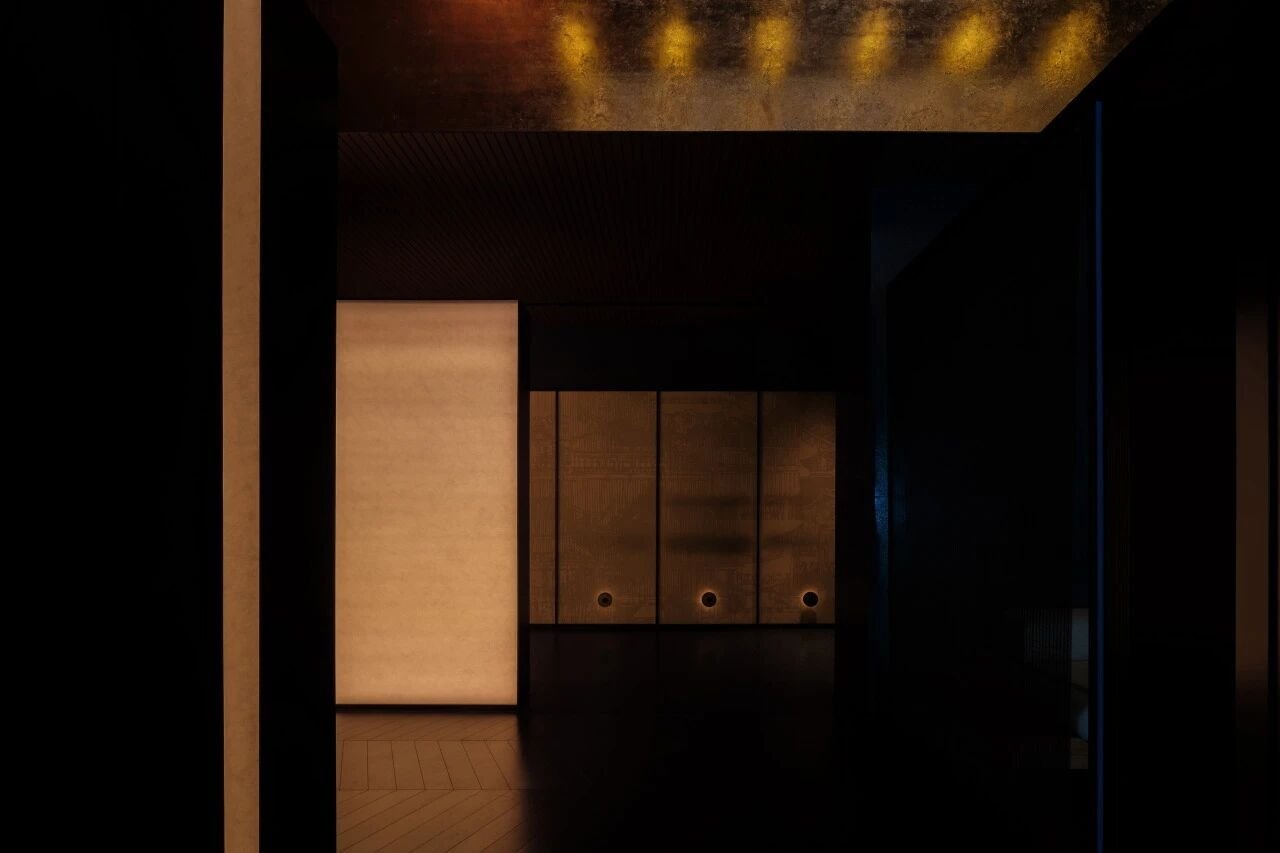
This design centers on the contrast of light and shadow, using deep, dark spaces to frame views. Through a narrow entrance, warm-toned, luminous walls and wood-grain cabinetry are brought into view. Restrained lighting and low-saturation materials create a tranquil, sophisticated, and narrative atmosphere, blending Eastern Zen aesthetics with modern minimalism.
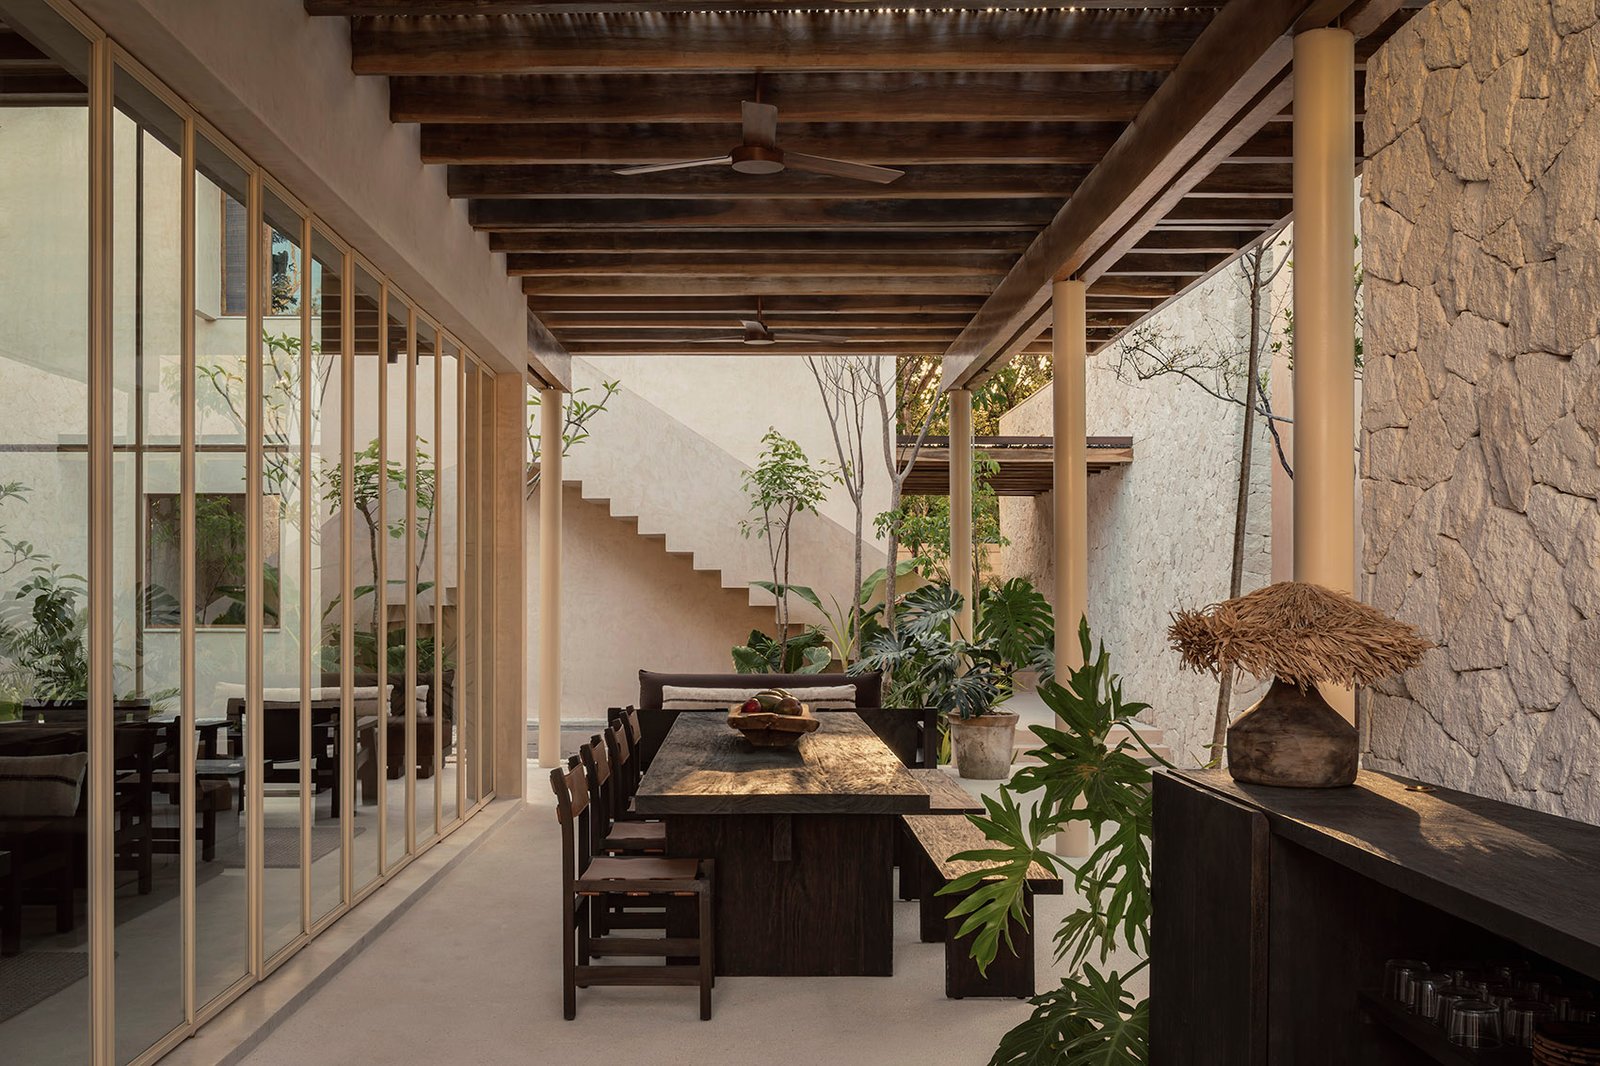
A relaxed atmosphere is crafted through the use of natural stone walls, distressed timber ceiling beams, and light-toned rammed earth surfaces. Expansive glass partitions blur the boundaries between the interior and exterior, while tropical greenery harmonizes with dark wood dining tables and chairs; through the interplay of light and shadow and the use of rustic materials, the space evokes a sense of leisurely, restorative vacation bliss.
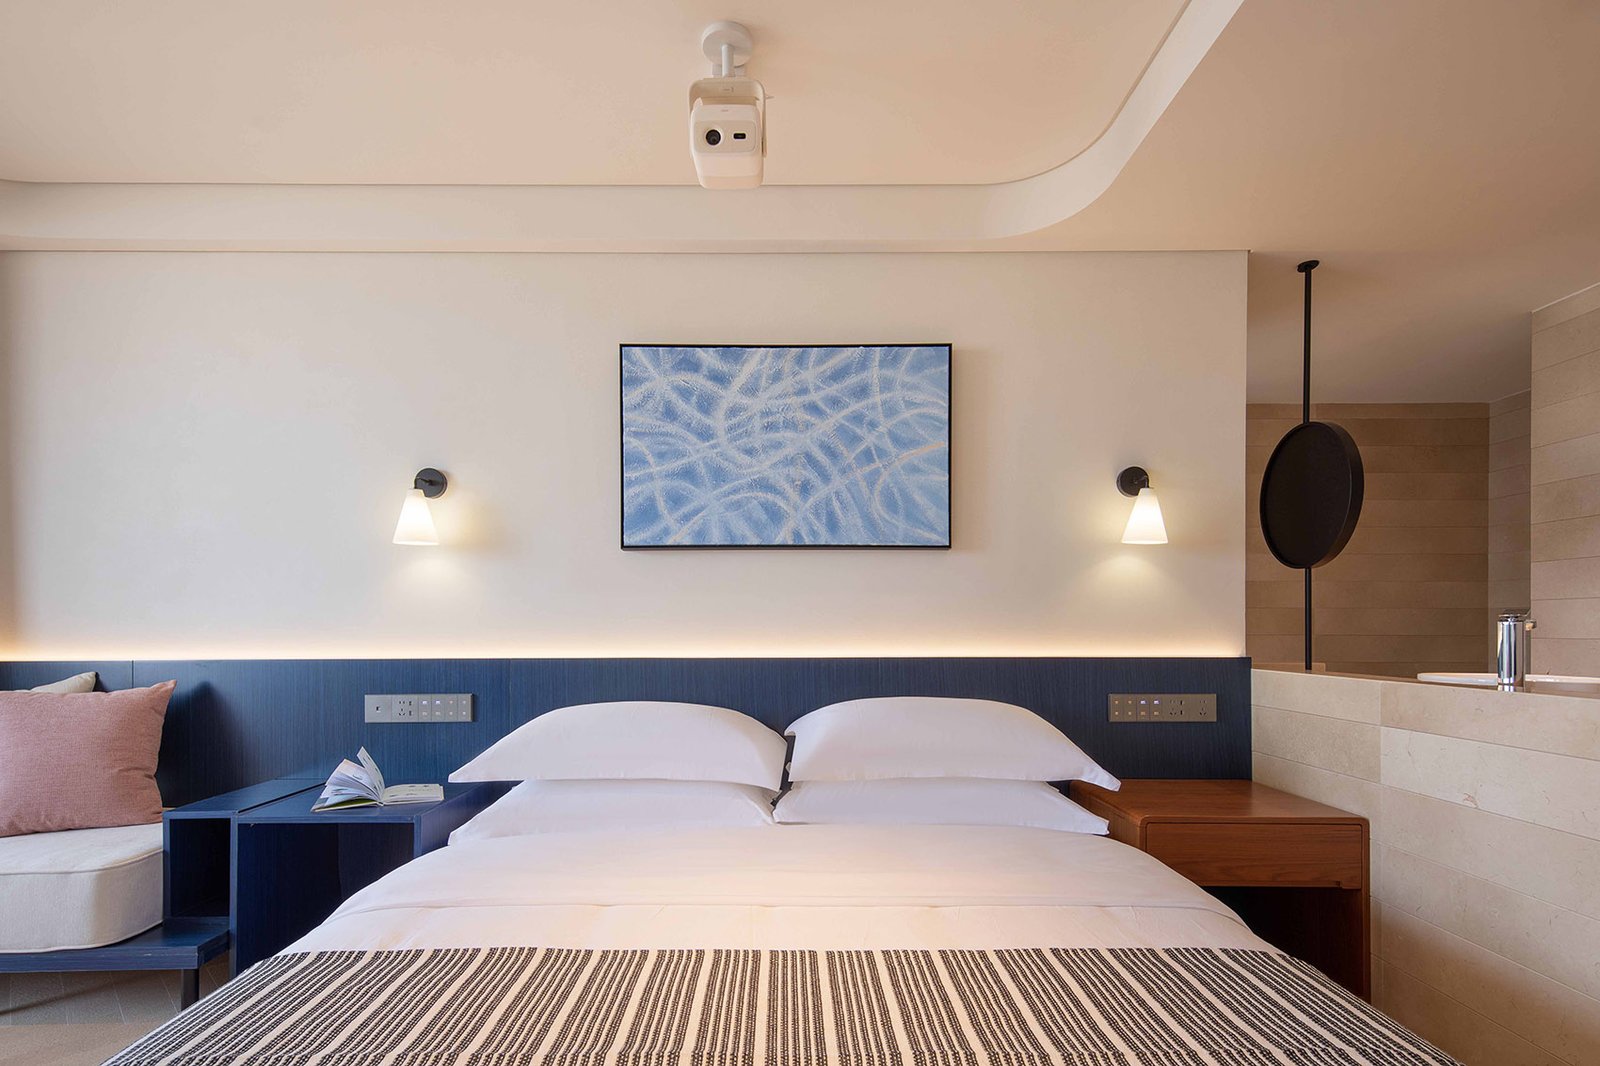
Set against a base palette of creamy white, the hotel interior employs indigo headboards, light-toned wooden furniture, and warm lighting to create a clean, gentle atmosphere. The linear LED strips and wall sconces flanking the bed—along with the overhead projector—are complemented by abstract blue artwork, resulting in a space that is both comfortable and practical, seamlessly blending a fresh aesthetic with a relaxed, functional design.
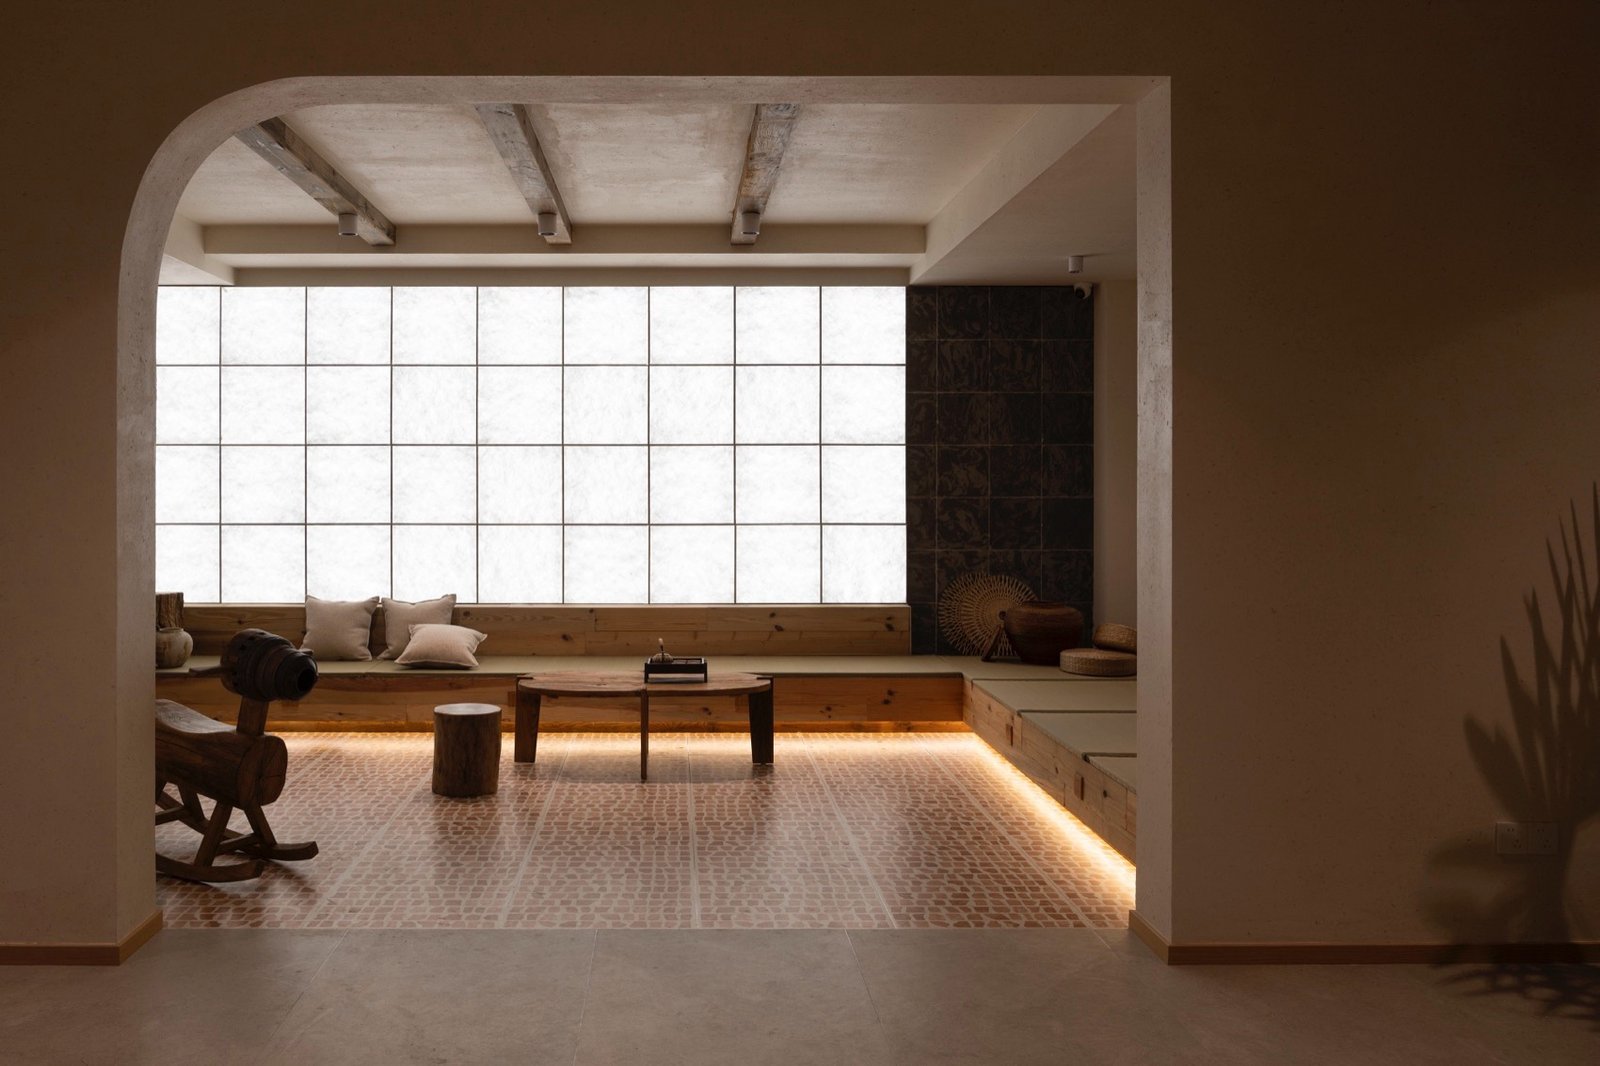
Bathed in a warm, soft glow, the entire expanse—comprising a lattice-patterned paper screen, a raised wooden platform, and a floor paved with handmade clay bricks—comes into view. Rustic antique wooden furniture and soothing earthy tones, paired with concealed strip lighting, create an atmosphere of tranquil relaxation—one that is at once Zen-like and deeply restorative.
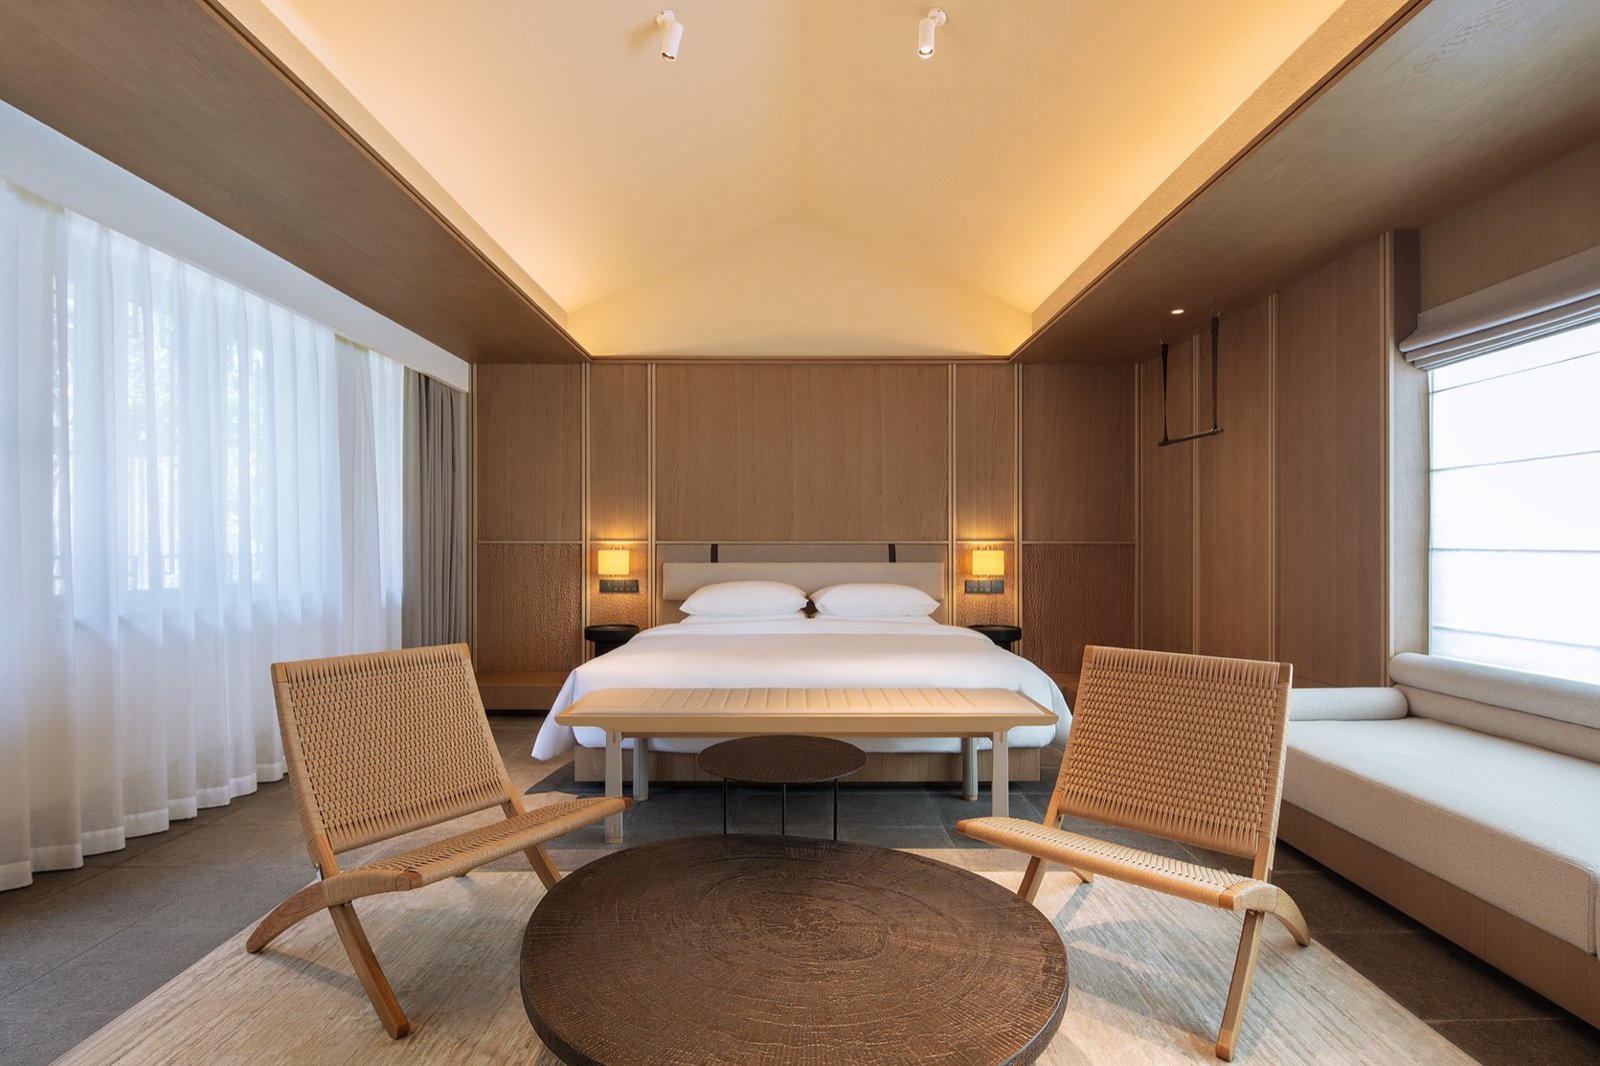
This Japanese-style resort hotel features a primary palette of light-toned wood, utilizing warm wood finishes, woven rattan furniture, and high-ceilinged spaces with pitched roofs to cultivate an atmosphere of relaxation and tranquility. The overall design is minimalist and restrained; paired with soft, warm lighting and sheer curtains, it seamlessly blends a Zen-like aesthetic with a comfortable living experience.
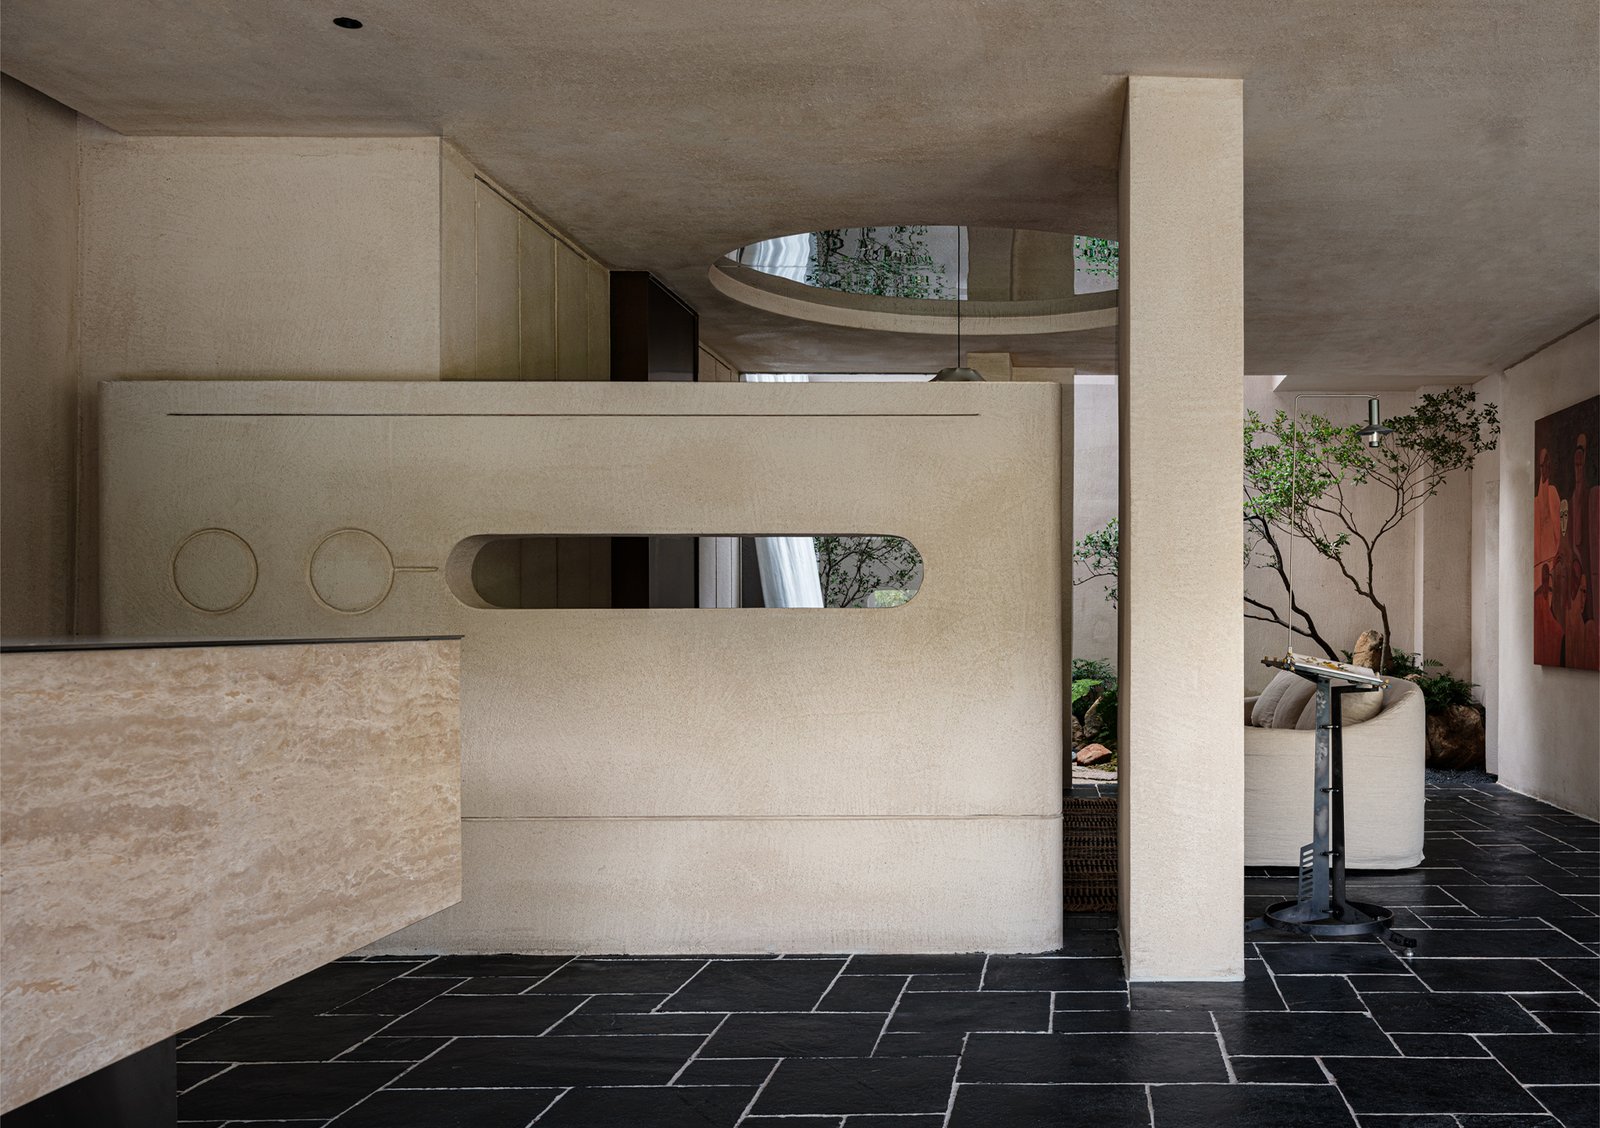
Off-white walls featuring a raw concrete texture create a striking contrast against black floor tiles, while geometric cutouts and circular skylights craft a rich interplay of framed views and layered light and shadow. Through the use of rustic materials and restrained lines, the design evokes a spatial atmosphere that is both serene and imbued with a sense of breathability.
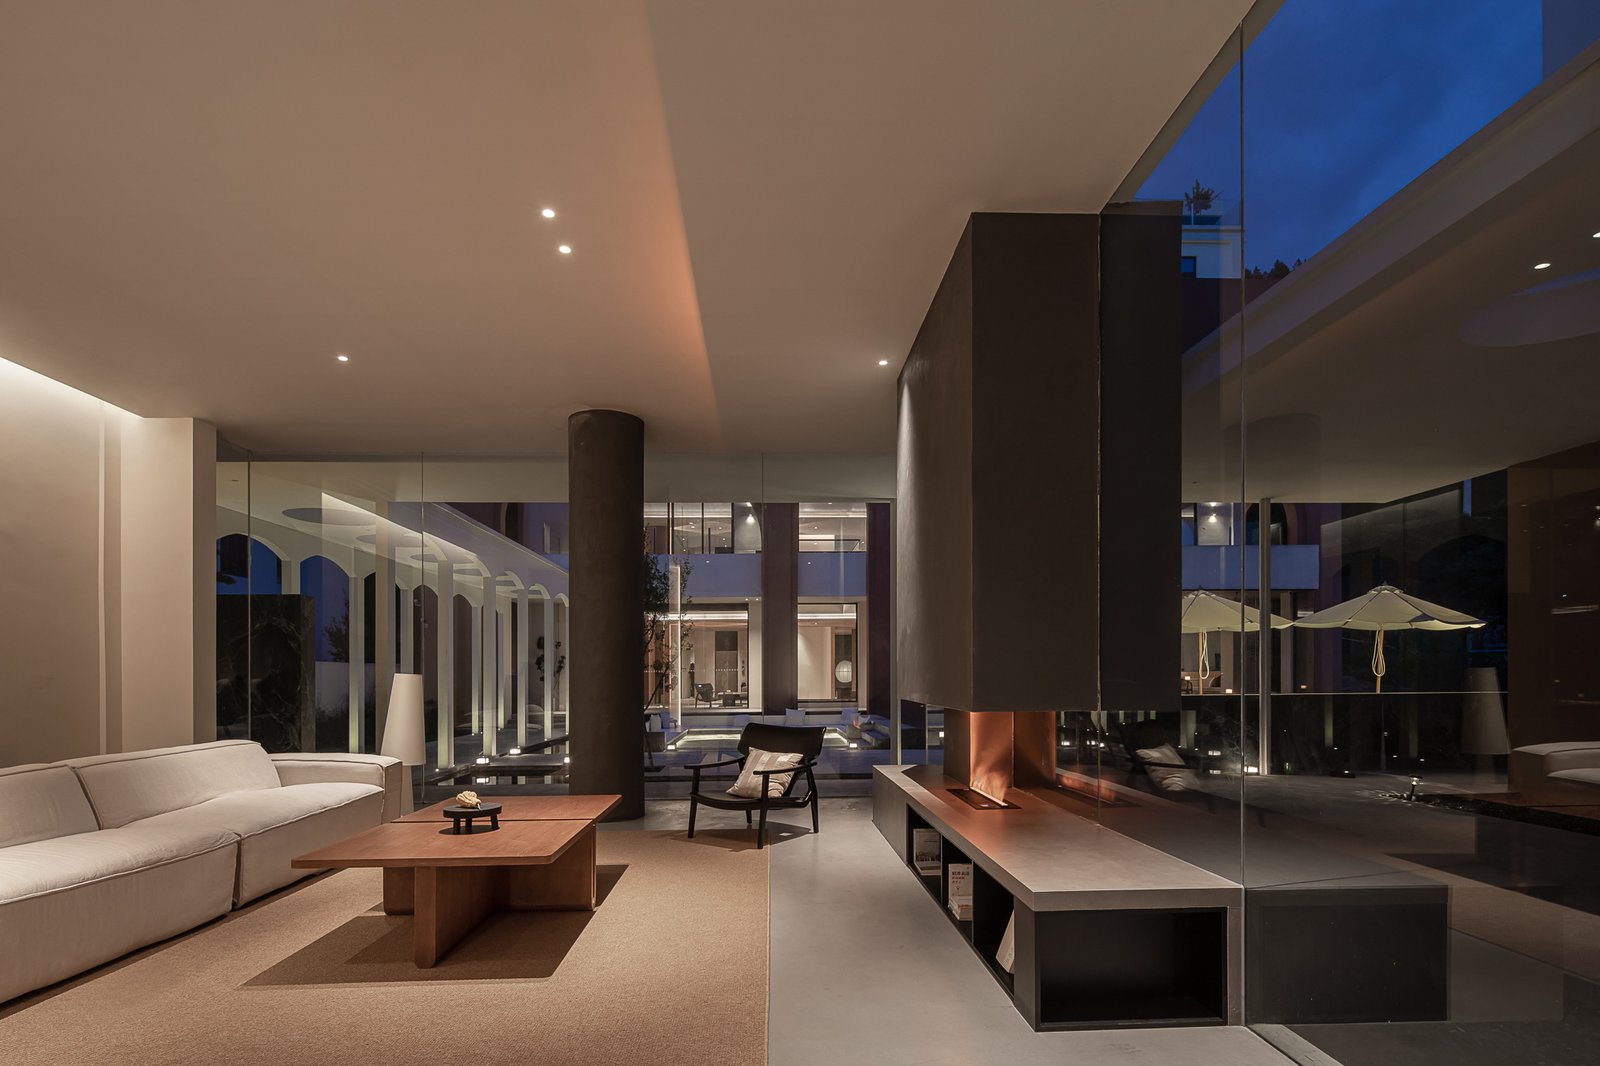
The space is anchored by a palette of soft off-white, deep black, and warm brown wood tones. Paired with a floating fireplace and furniture crafted from warm, tactile wood, the design employs restrained lighting and material contrasts to cultivate an atmosphere that is at once serene, sophisticated, and rich in visual depth.
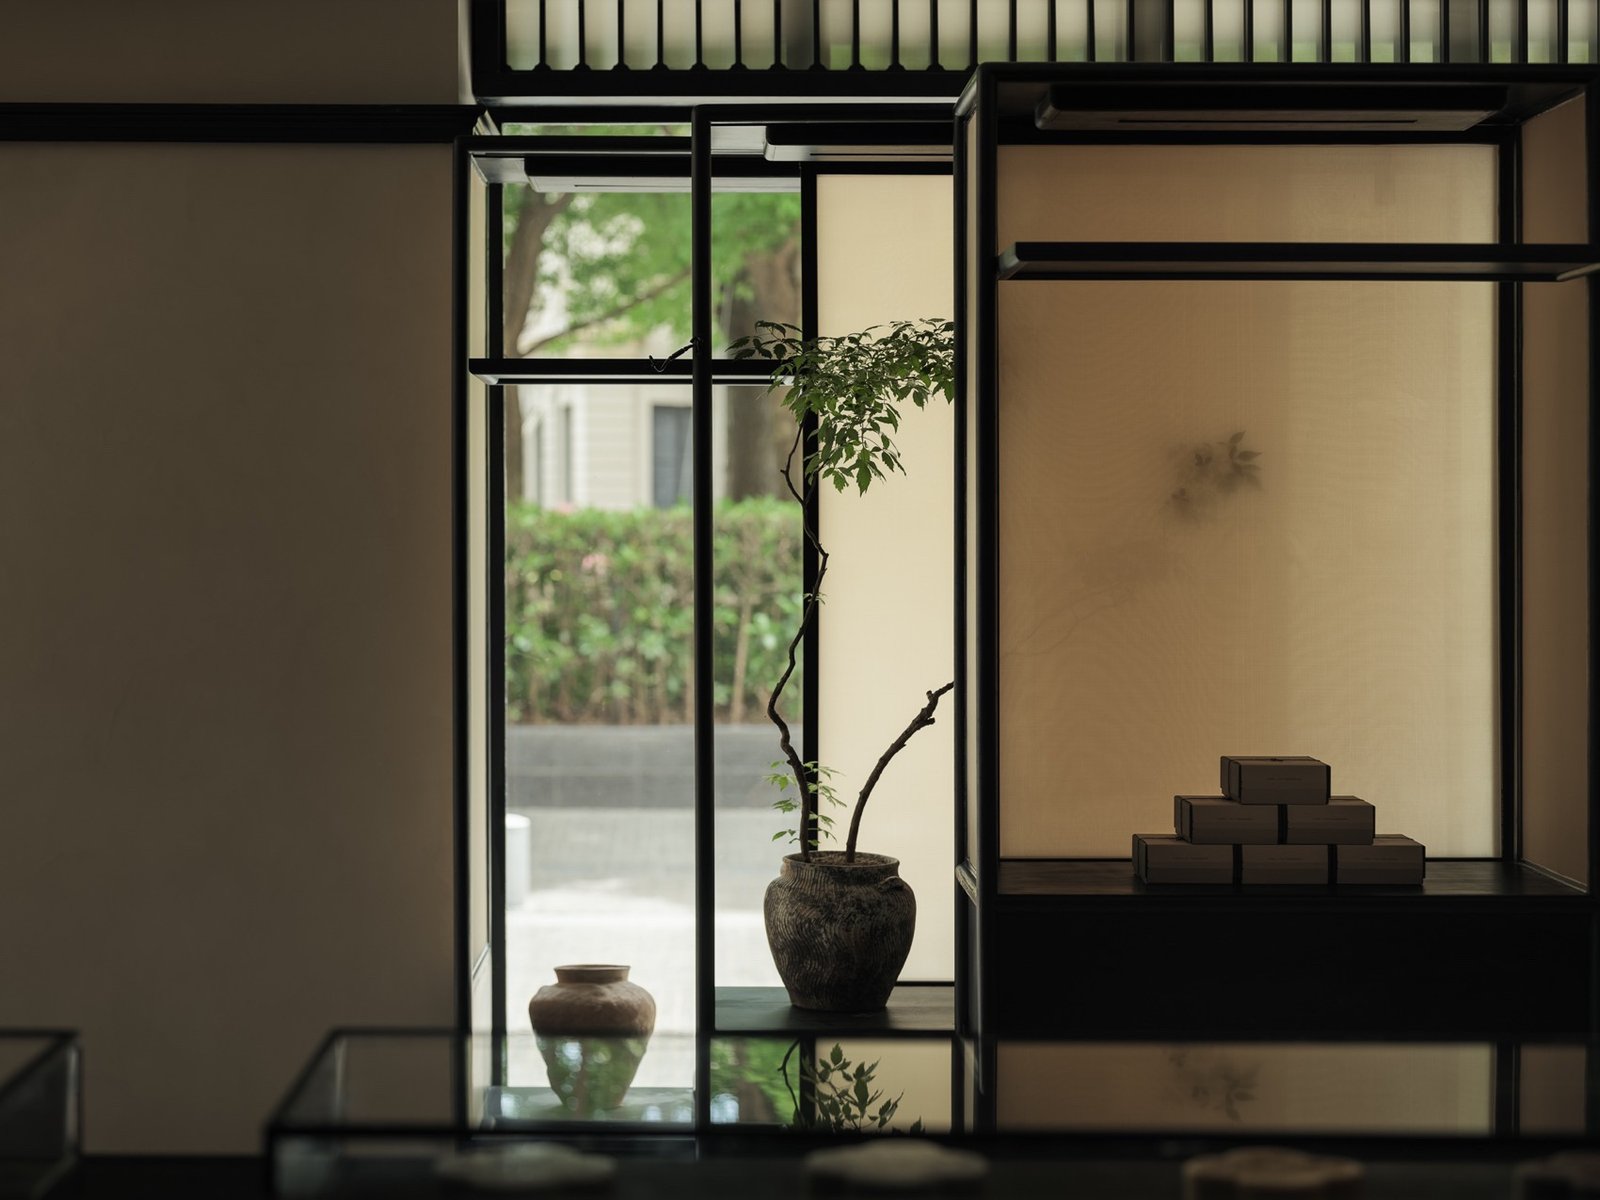
This New Chinese-style space design, imbued with an Oriental Zen sensibility, employs slender black-framed glass and semi-transparent gauze screens to construct layers of depth. It frames the greenery beyond the windows, potted ceramics, and curated displays—effectively incorporating them all within a "picture frame." Restrained lines, soft interplay of light and shadow, and rustic objects combine to create a serene, elegant atmosphere—one deeply imbued with the aesthetic essence of the East.
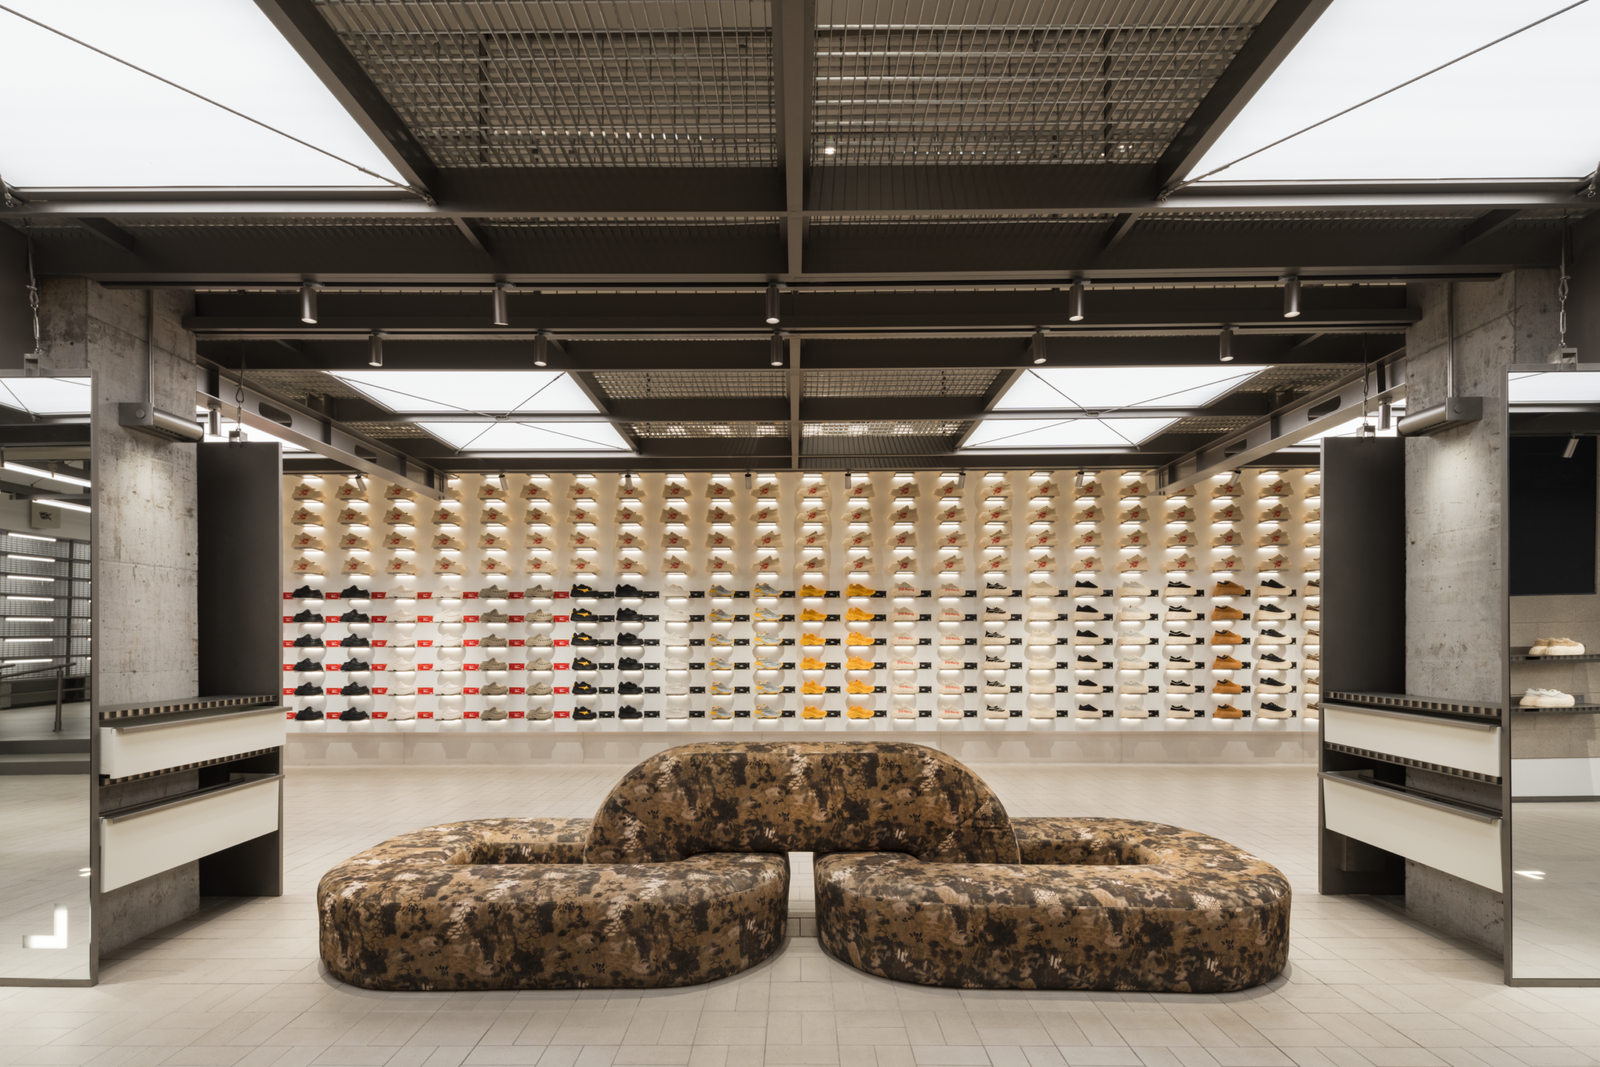
This industrial-style shoe store design establishes a rugged foundation through the use of concrete columns, exposed metal ceilings, and grid lighting fixtures. The feature wall creates a strong visual focal point with an array of modular shoe racks, while a central camouflage-patterned sofa introduces a touch of softness and contemporary flair; the overall space strikes a balance between a sense of order and the dynamic tension of the brand's personality.
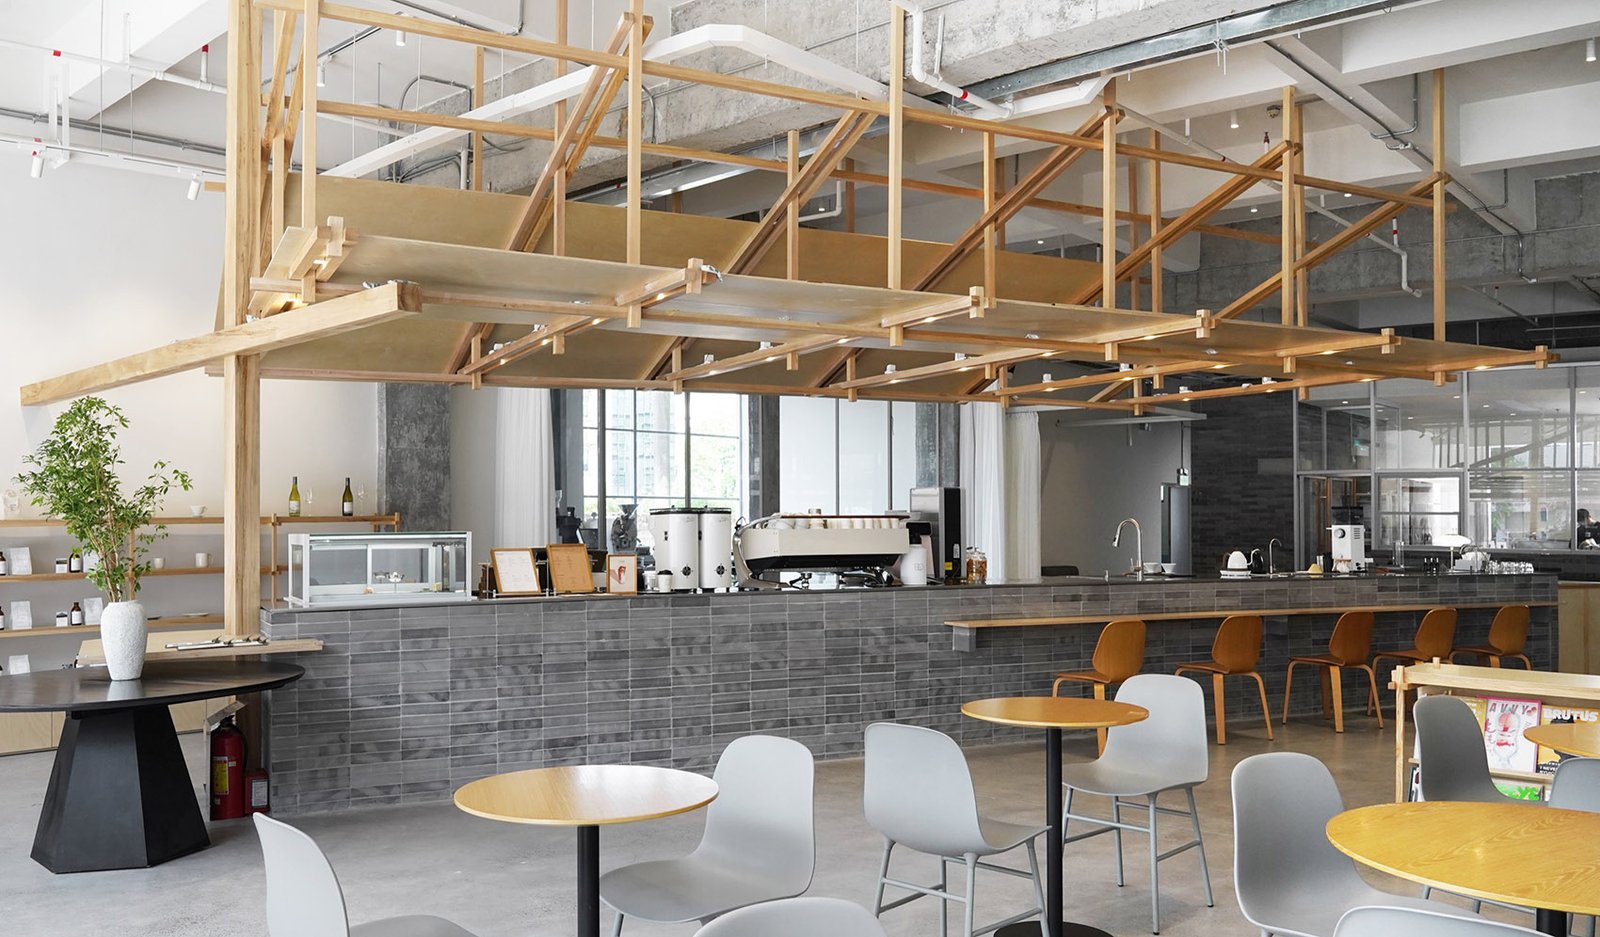
Exposed concrete ceilings and pipework establish an industrial aesthetic, while the wooden structure above the bar becomes the visual focal point, serving both lighting and decorative purposes. The gray brick bar, light-colored wooden tables and chairs, and soft lighting combine to create a refreshing, airy, relaxed, and comfortable dining atmosphere.
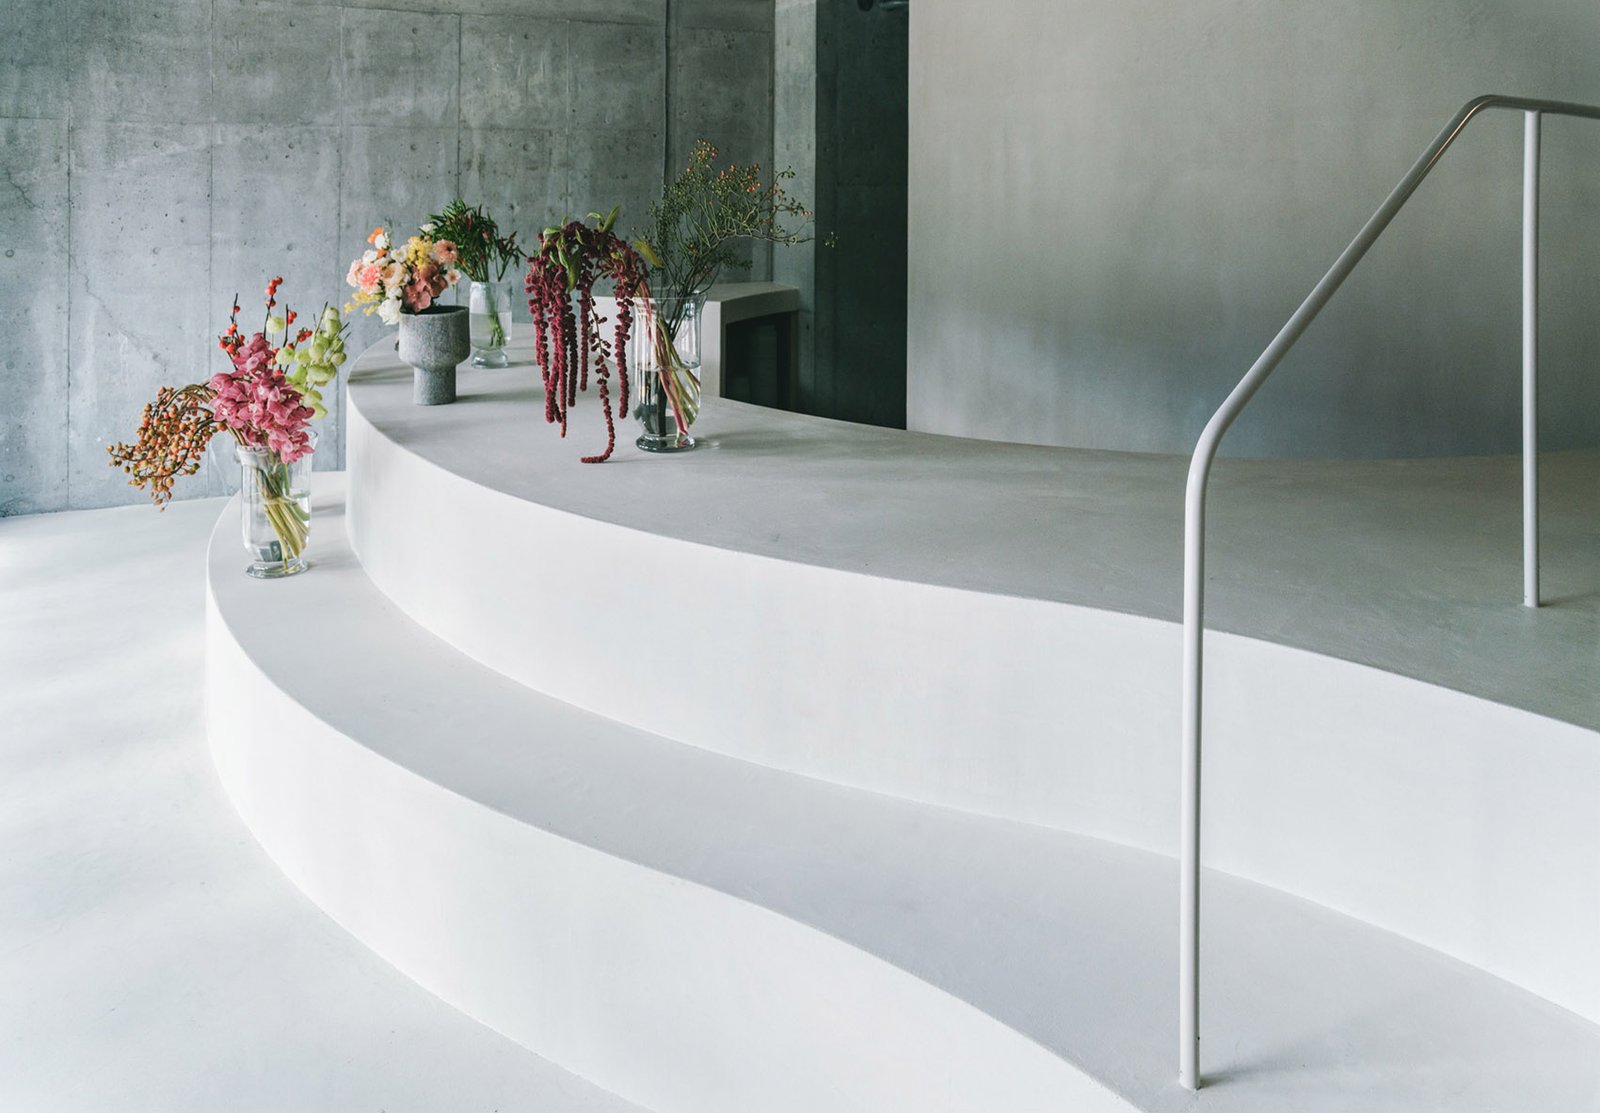
The minimalist curved staircase contrasts with the pure white curved surface and exposed concrete, while floral arrangements soften the space, creating a clean and restrained artistic transition space.
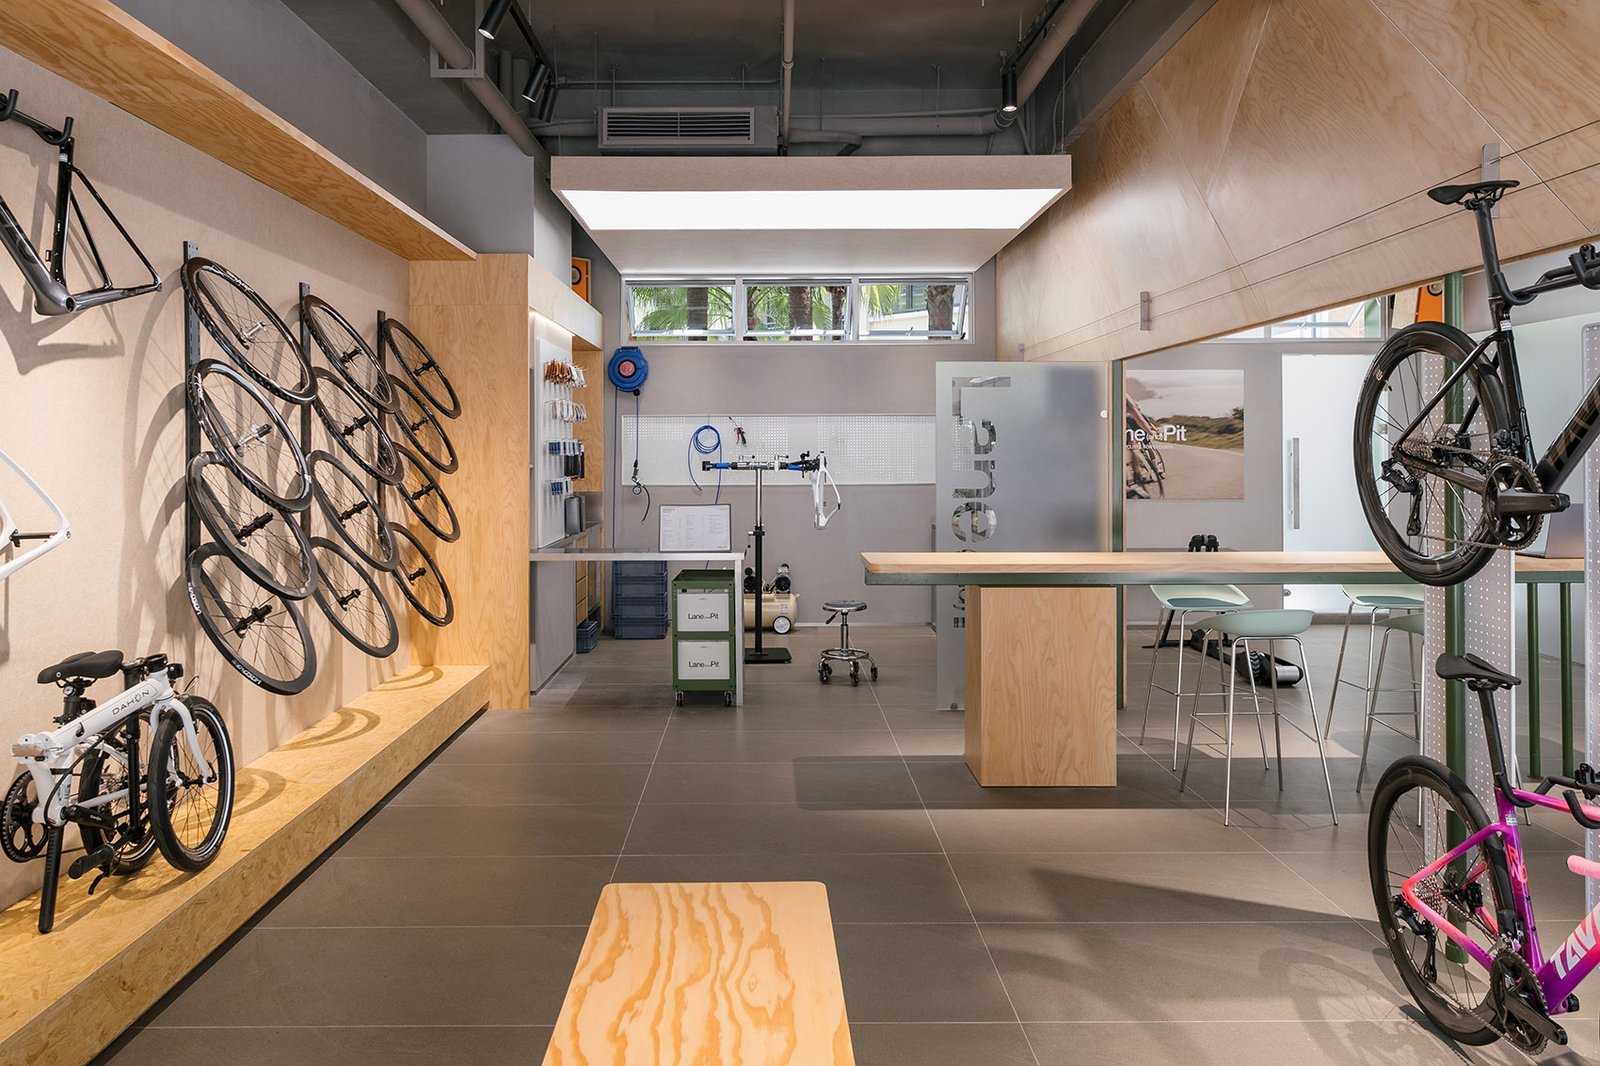
This is a bicycle showroom that combines raw wood and industrial style, with clear functional areas that integrate display, repair, and social functions.
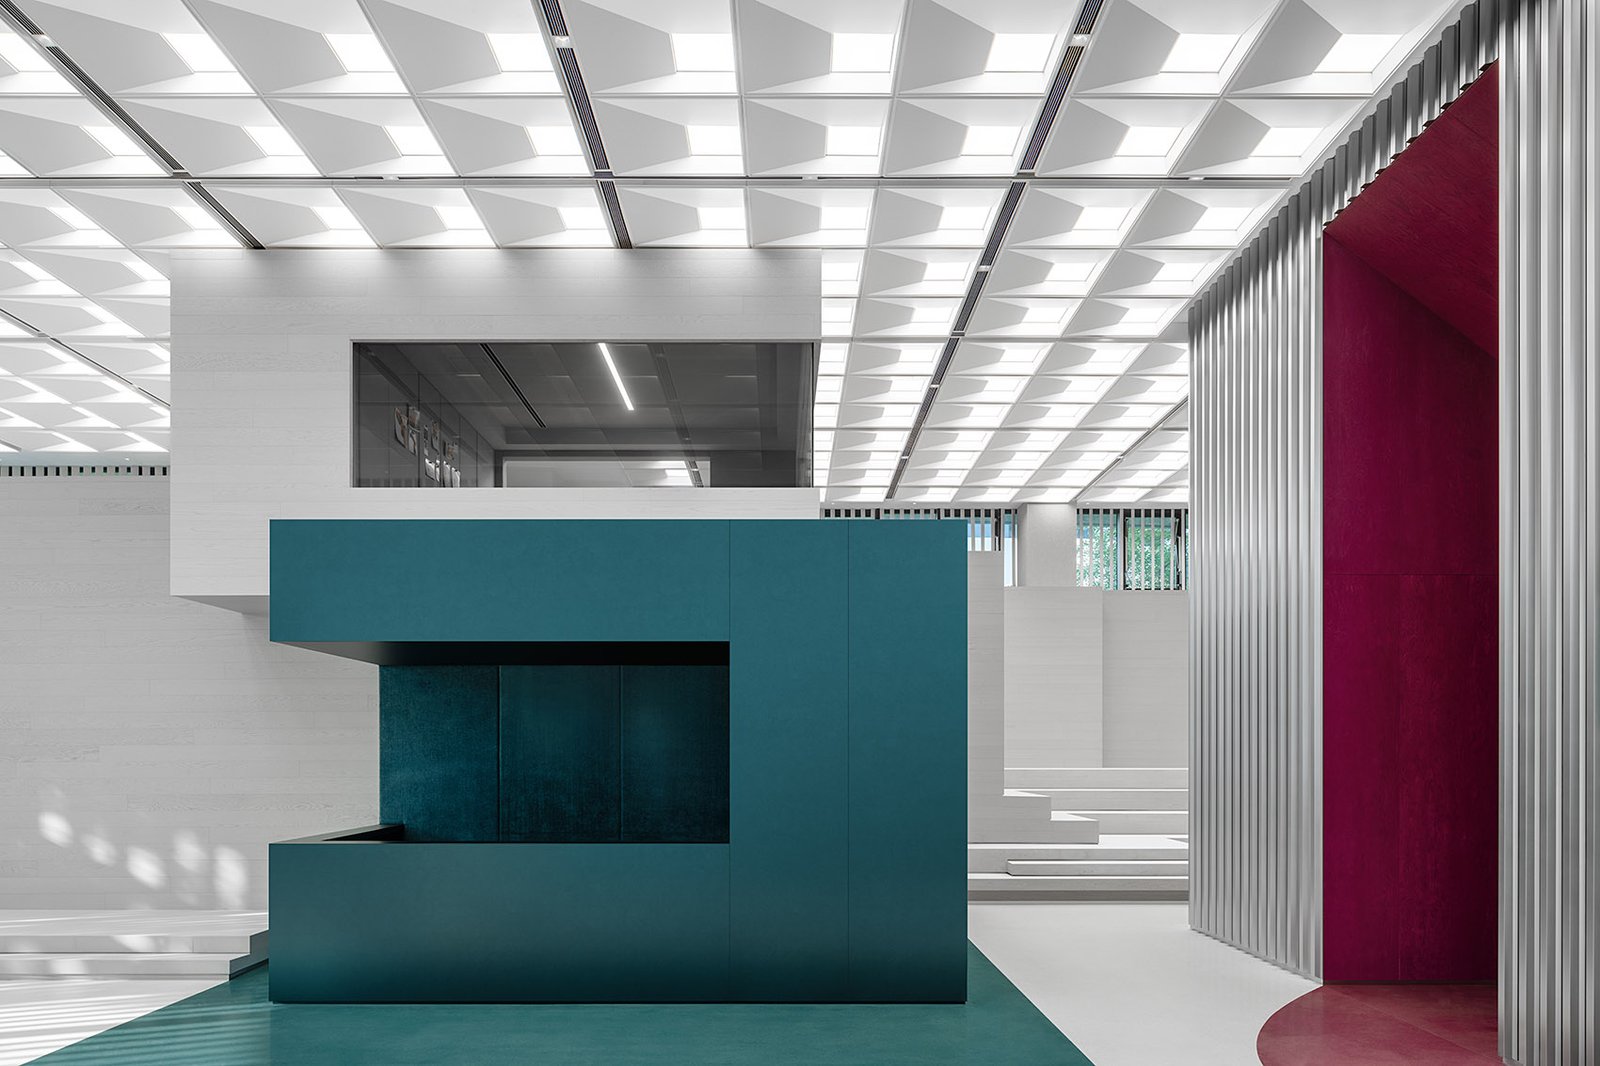
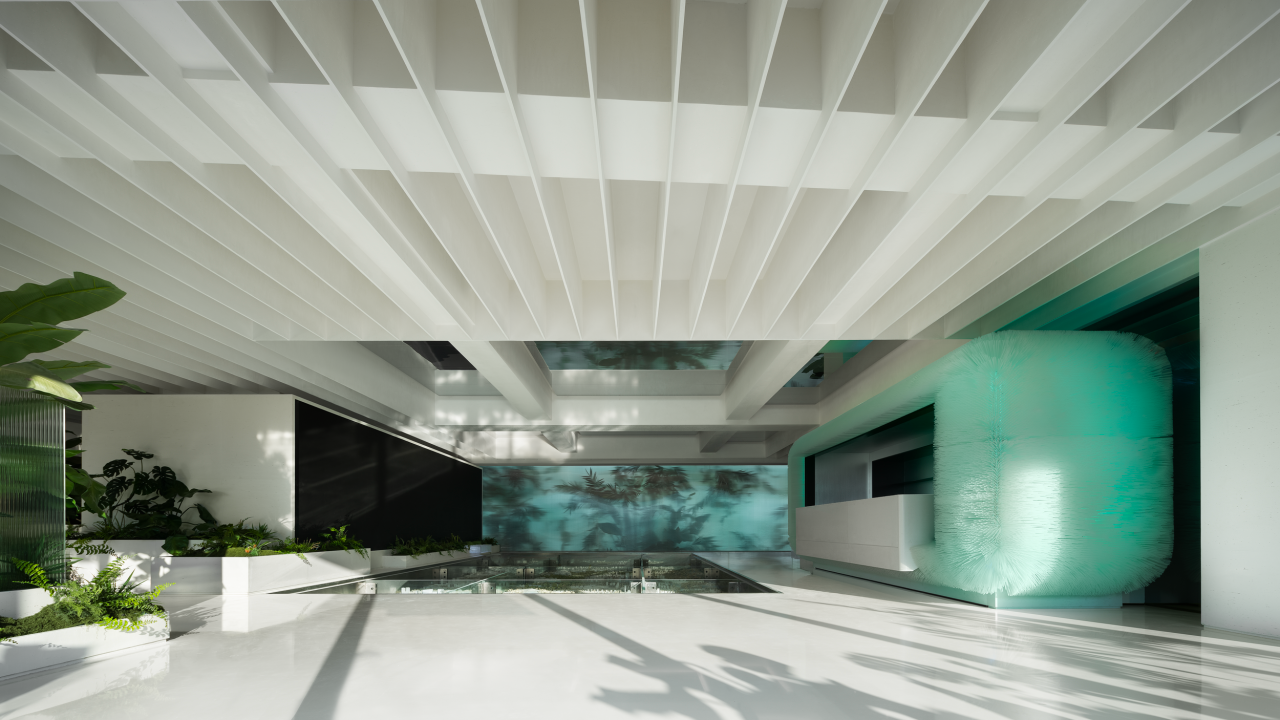
The minimalist white space, with natural light entering through the grille ceiling, is complemented by green plants and mint green art installations, creating a clean and transparent futuristic atmosphere.
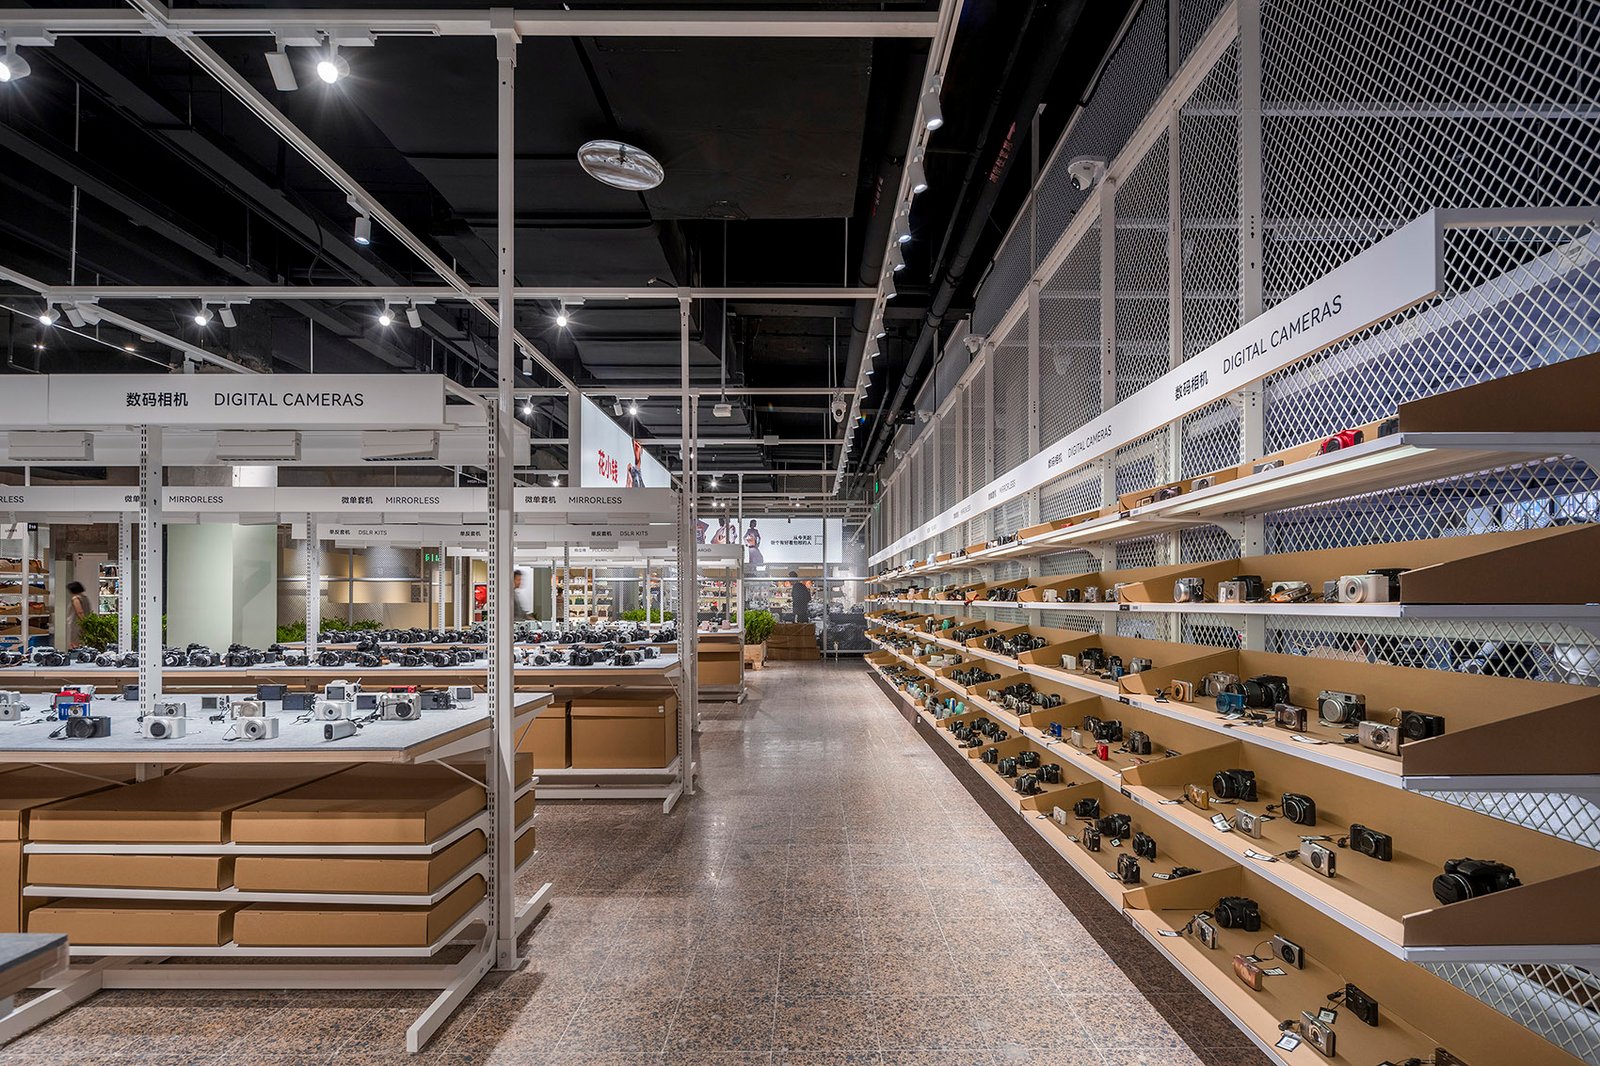
This is an industrial-style retail space that uses modular shelving, metal mesh, and track lighting to create a clear, orderly, efficient, and transparent display area.
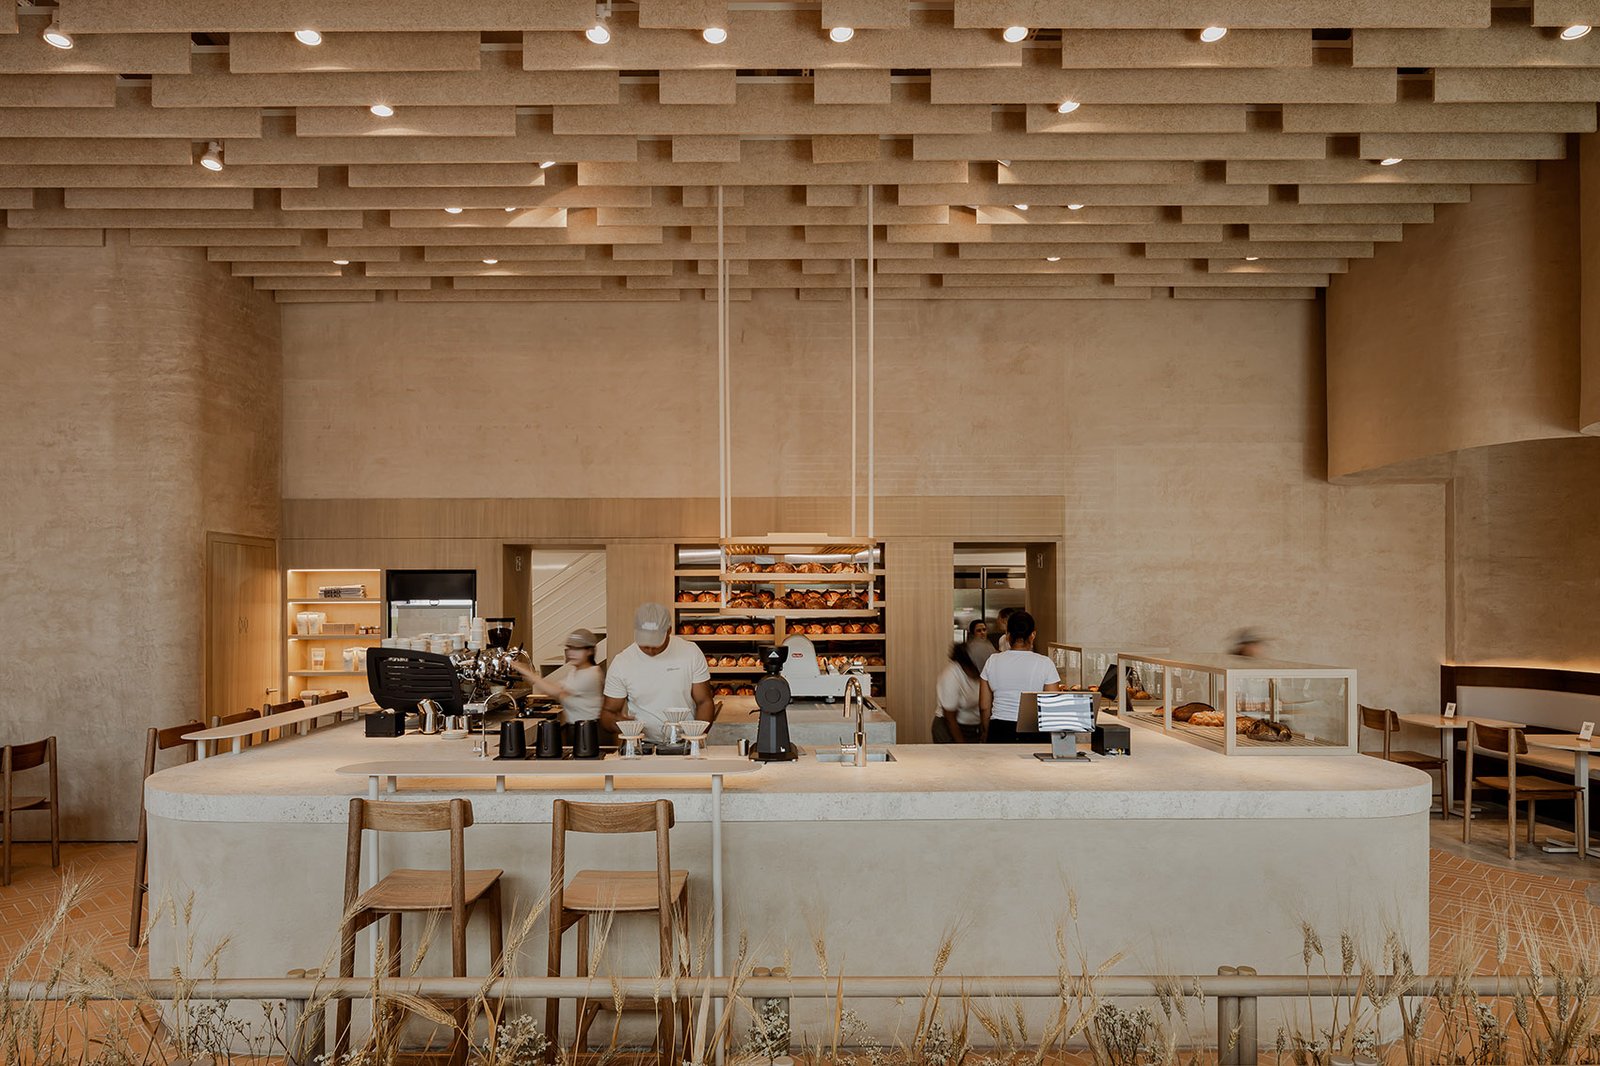
The warm atmosphere is created by plain-colored rammed earth textured walls and layered wooden ceilings, with a curved bar counter at the center, making the whole place simple yet full of healing.
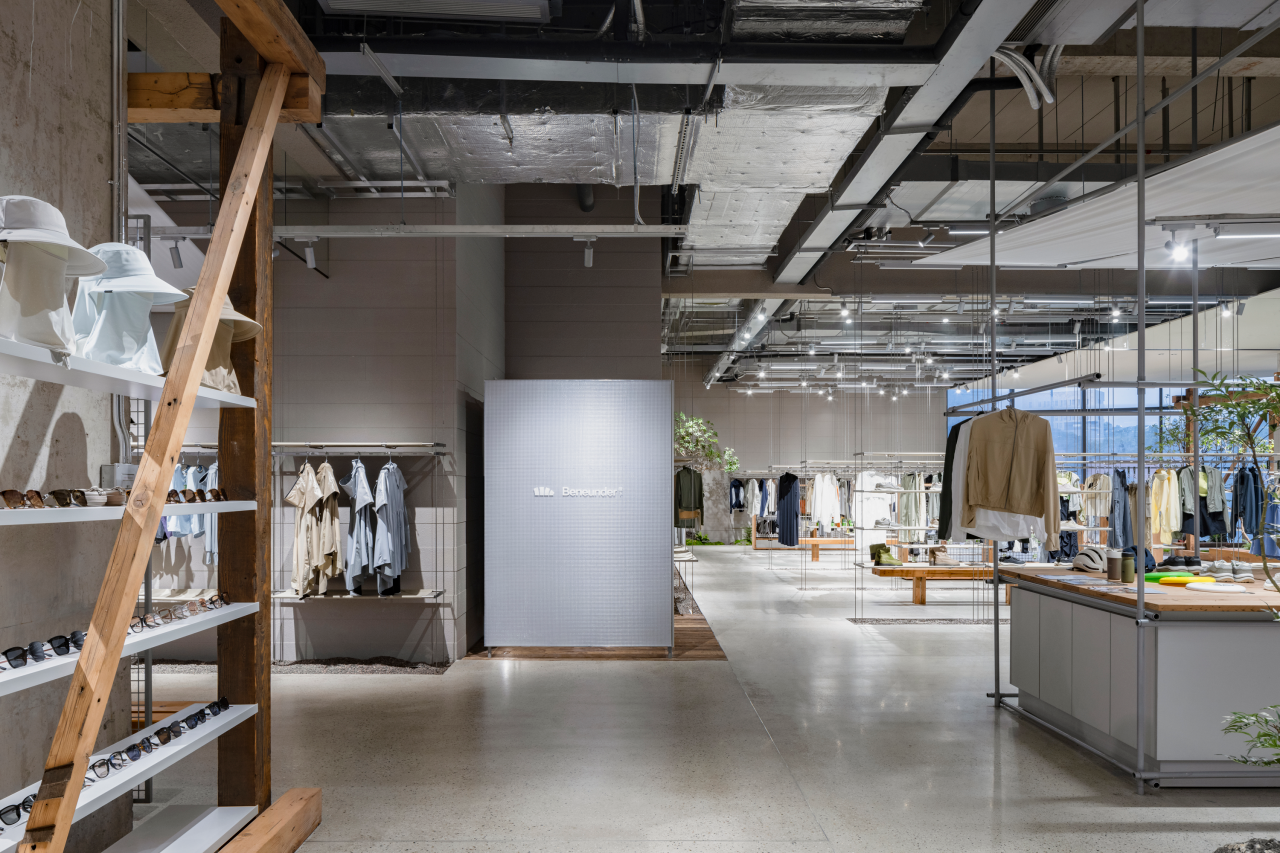
This industrial-style clothing store features a mix of exposed concrete ceilings and distressed wooden beams, with a bright and airy layout and greenery creating a relaxed shopping space.
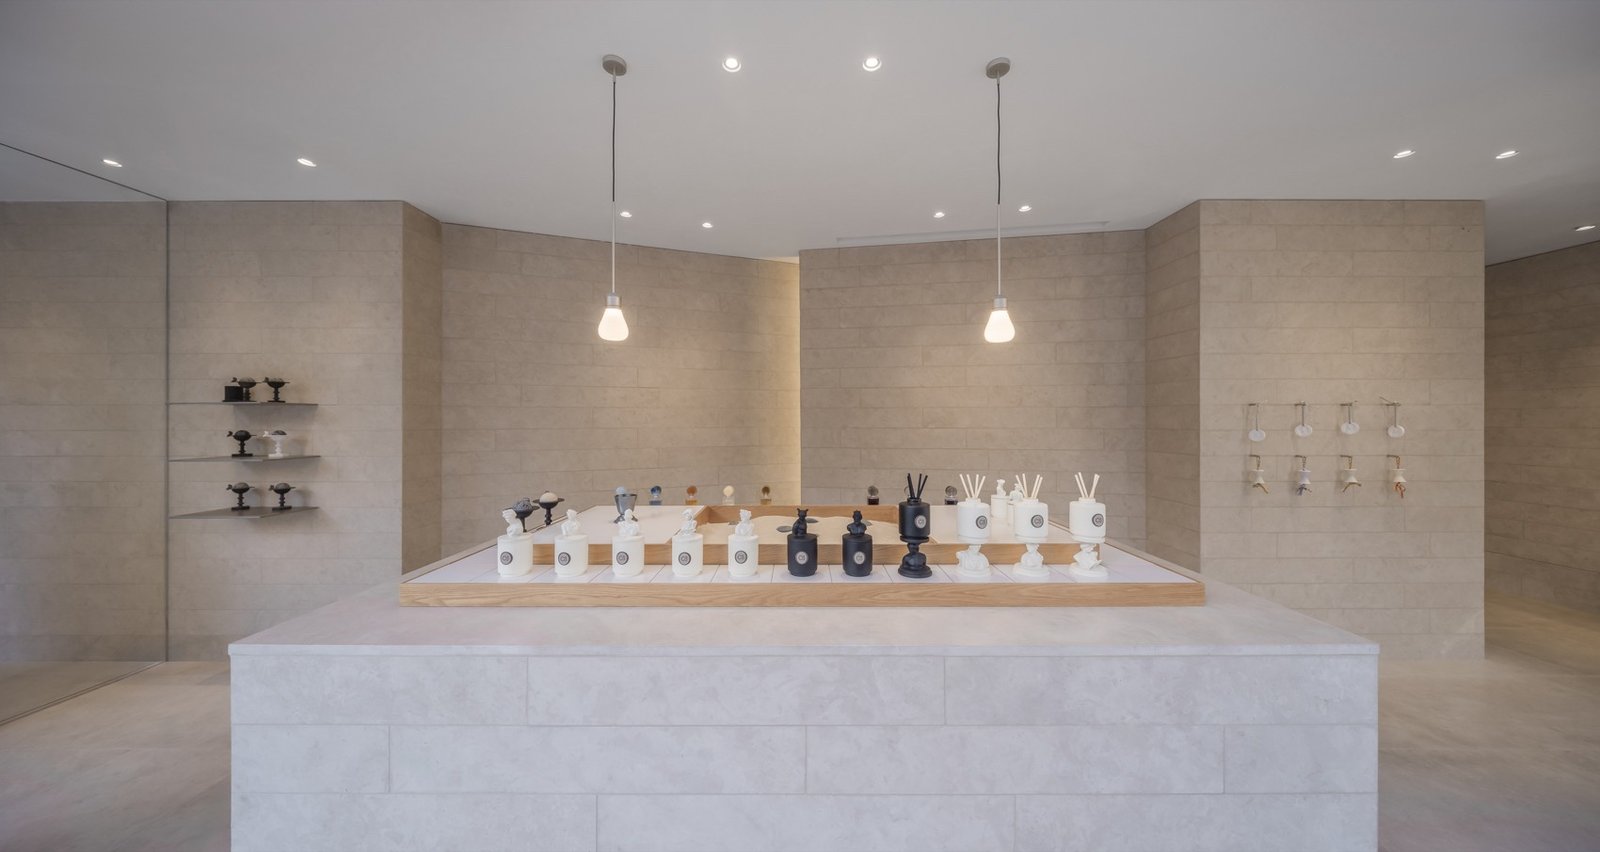
The minimalist store design features a clean and soft space created with solid-colored stone, with a central display stand highlighting the products, resulting in a tranquil and sophisticated overall atmosphere.
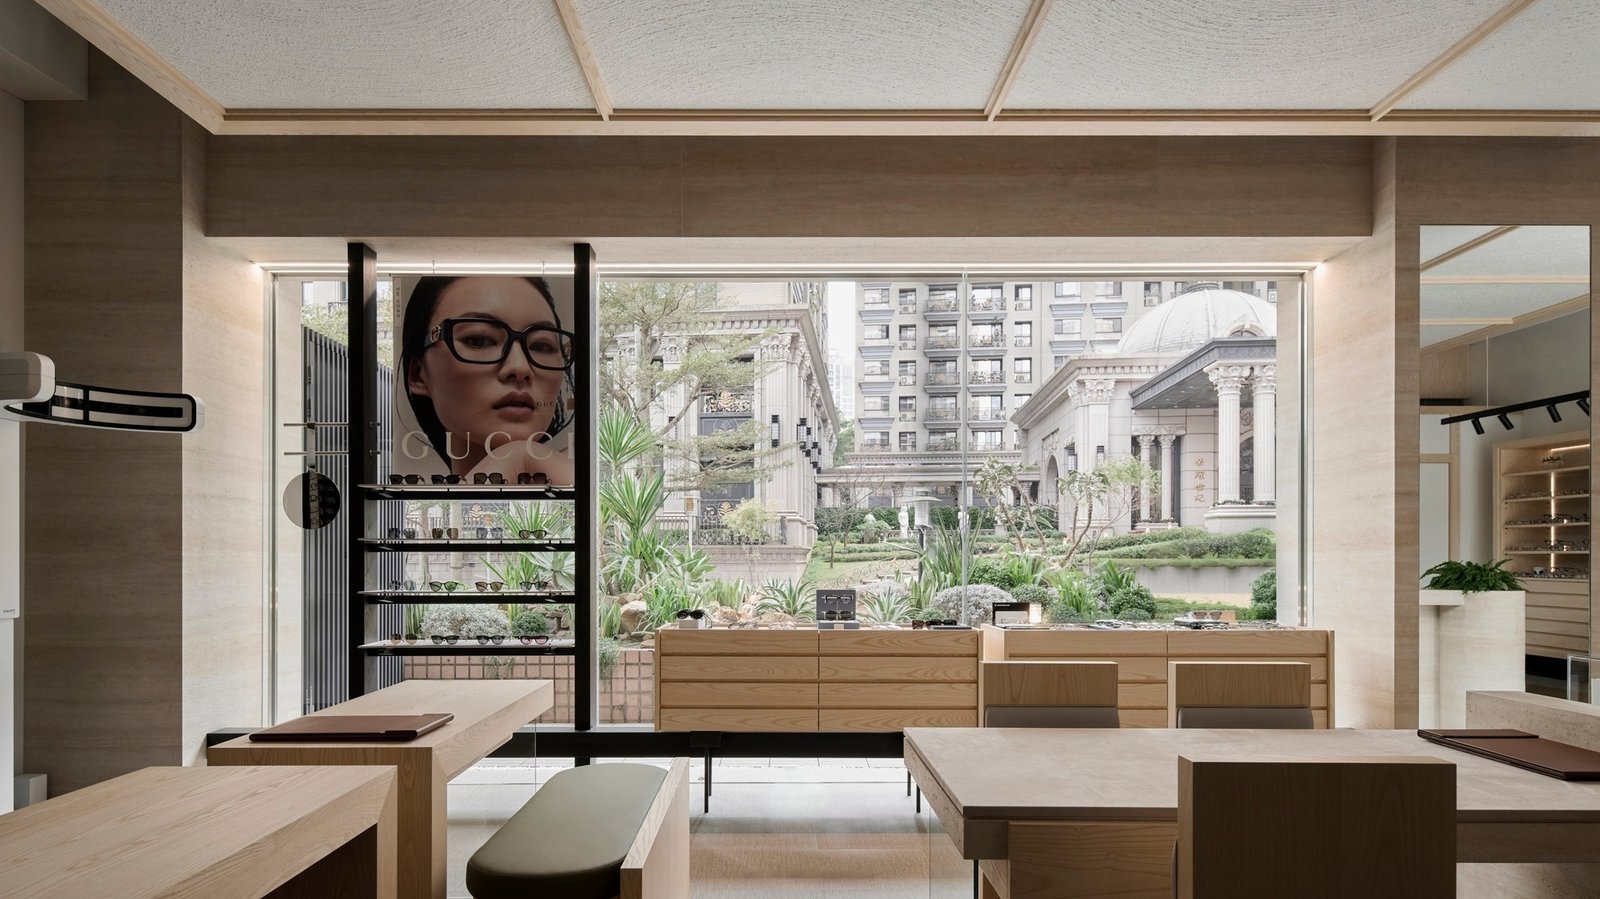
This eyewear store features a natural wood theme, with light wood tones and large floor-to-ceiling windows creating a bright and airy space that borrows the outdoor scenery, resulting in a simple yet sophisticated atmosphere.
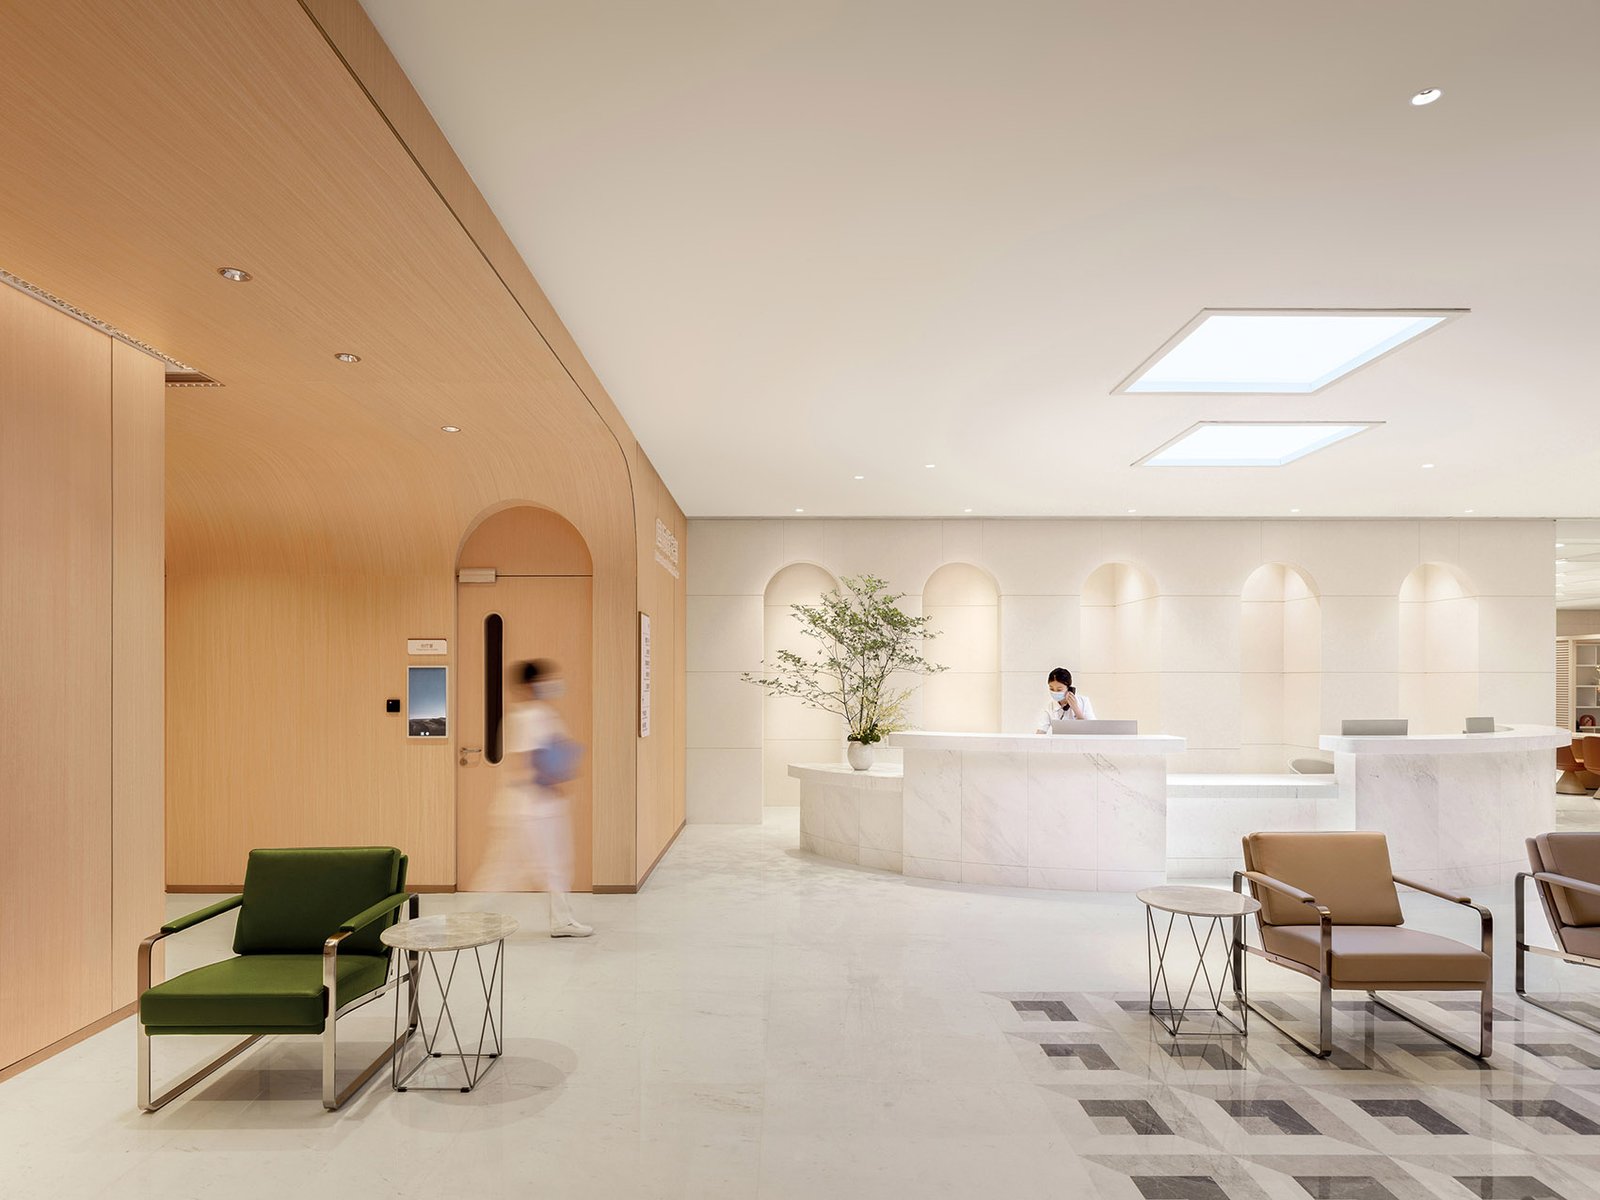
This is a warm and inviting medical facility lobby, with light wood walls, curved lines, a marble reception desk, and greenery, creating a comfortable and relaxing atmosphere for patients.
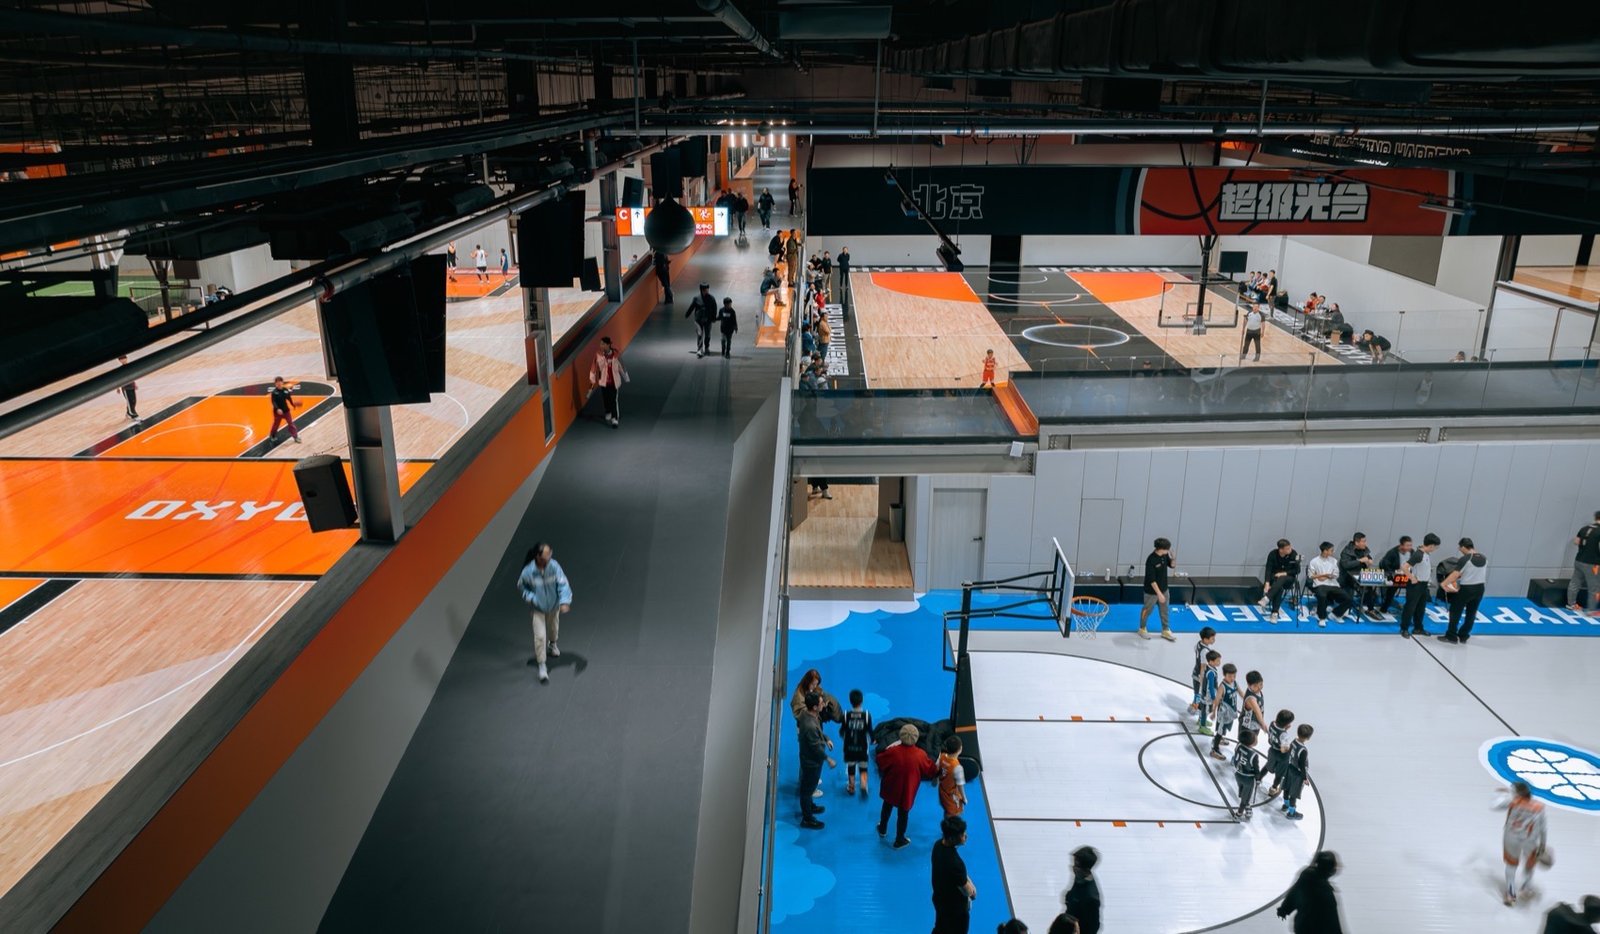
The industrial-style multi-court basketball arena features a double-layered layout connecting different courts, with vibrant colors enhancing the sporty atmosphere.